

I have no information about Alfred Burr. Please contact me if you do.
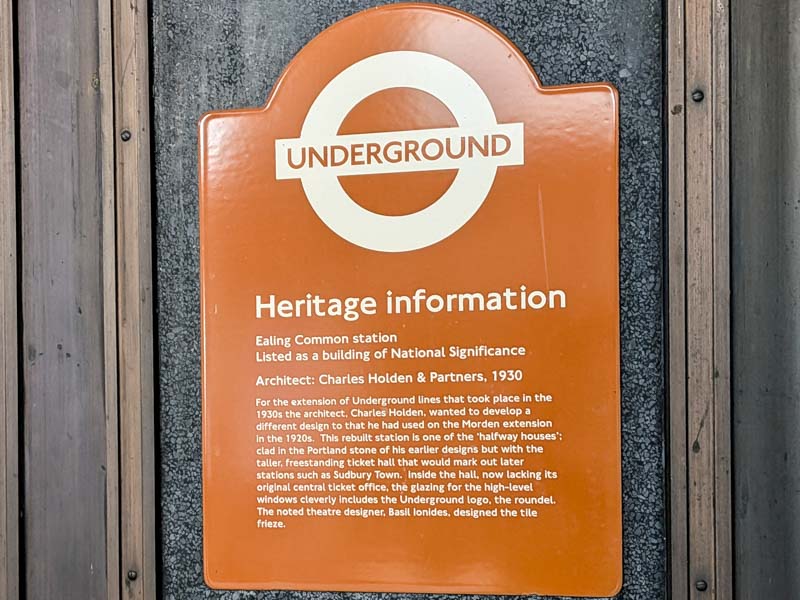
Plaque Wording:
Ealing Common Station
Listed as a building of national significance
Architect: Charles Holden & Partners 1930
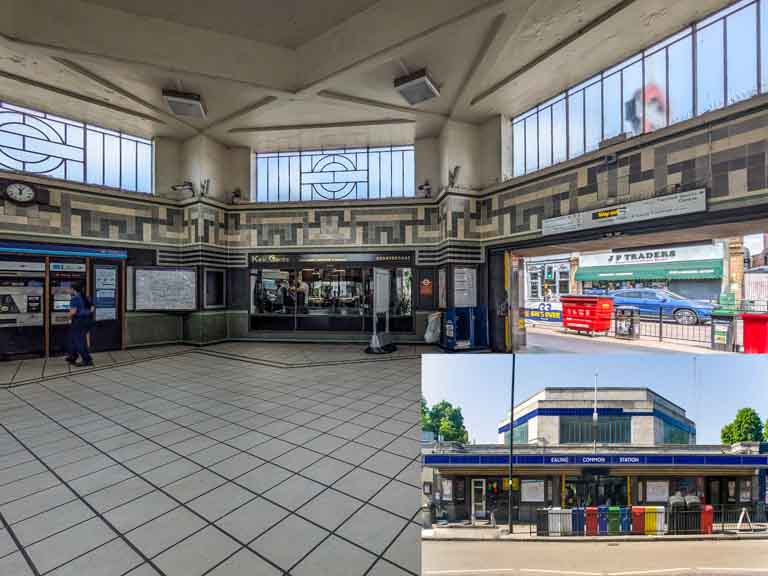
For the extension of underground lines that took place in the 1930s the architect, Charles Holden, wanted to develop a different design to that he had used on the Morden extension in the 1920s. This rebuilt staion is one of the 'halfway houses', clad in the Portland stone of the earlier designs but with the taller, freestanding ticket hall that would mark out later stations such as Sudbury Town. Inside the hall, now lacking its original central ticket office, the glazing for the high-level windows cleverly includes the underground, the roundel. The noted theatre designer, Basil Ionides, designed the frieze.
For the extension of underground lines that took place in the 1930s the architect, Charles Holden, wanted to develop a different design to that he had used on the Morden extension in the 1920s. This rebuilt staion is one of the 'halfway houses', clad in the Portland stone of the earlier designs but with the taller, freestanding ticket hall that would mark out later stations such as Sudbury Town. Inside the hall, now lacking its original central ticket office, the glazing for the high-level windows cleverly includes the underground, the roundel. The noted theatre designer, Basil Ionides, designed the frieze.


Plaque Wording:
{on left} Charles Jones 1830
{in centre}Fifty Yrs Surveyor and Engineer to the Ealing Local Authority from 25 May 1863 until his decease 24 Aug 1913 Lamented Regretted Circumspice
{on right}M. Inst.C.E. F.S.I. 1913
{in centre}Fifty Yrs Surveyor and Engineer to the Ealing Local Authority from 25 May 1863 until his decease 24 Aug 1913 Lamented Regretted Circumspice
{on right}M. Inst.C.E. F.S.I. 1913
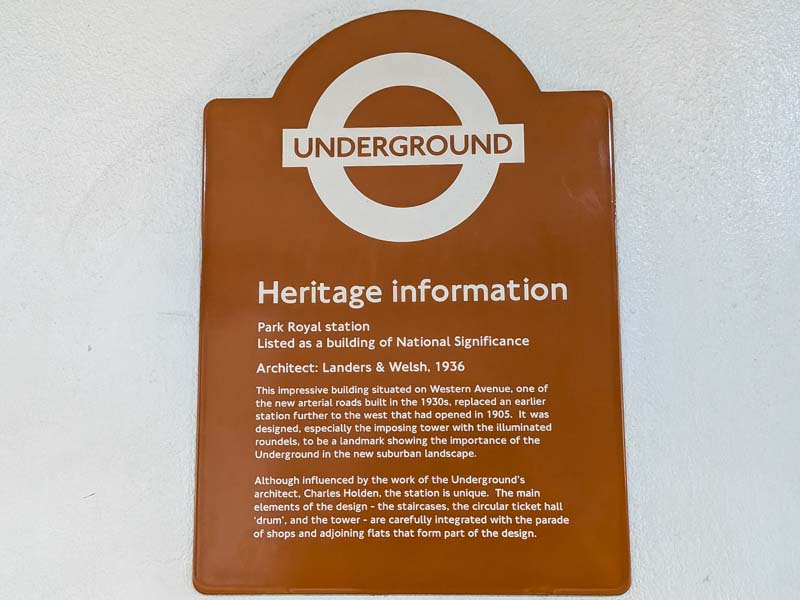
Plaque Wording:
Park Royal station
Listed as a building of National Significance
Architect: Landers & Welsh, 1936
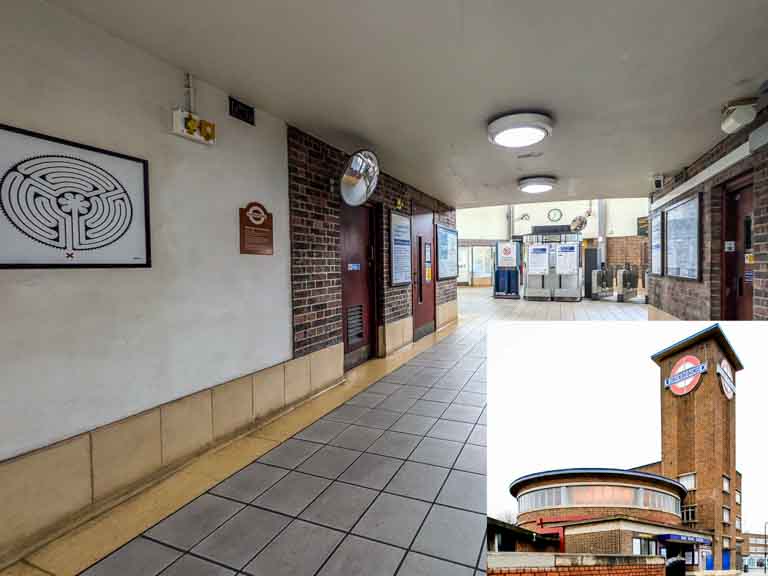
This impressive building situated on Western Avenue, one of the new arterial roads built in the 1930s, replaced an earlier station further to the west that had opened in 1905. It was designed, especially the imposing tower with the illuminated roundels, to be a landmark showing the importance of the Underground in the new suburban landscape.
Although influenced by the work of the Underground's architect, Charles Holden, the station is unique. The main elements of the design - the staircases, the circular ticket hall 'drum', and the tower - are carefully integrated with the parade of shops and adjoining flats that form part of the design.


Plaque Wording:
Framed by the towering cedar of Lebanon trees is the rear view of Pitzhanger Manor House, designed by the renowned architect Sir John Soane. This park was created bewteen 1801 and 1806 as grounds for Pitzhanger Manor House. Soane worked closely with John Haverfield, a leading landscape designer from Kew, to create strong visual links between house and park.
This formal lawn and flower garden are characteristic of the Regency style, with the landscape framng views of the house and park.
This formal lawn and flower garden are characteristic of the Regency style, with the landscape framng views of the house and park.

