Plaque Wording:
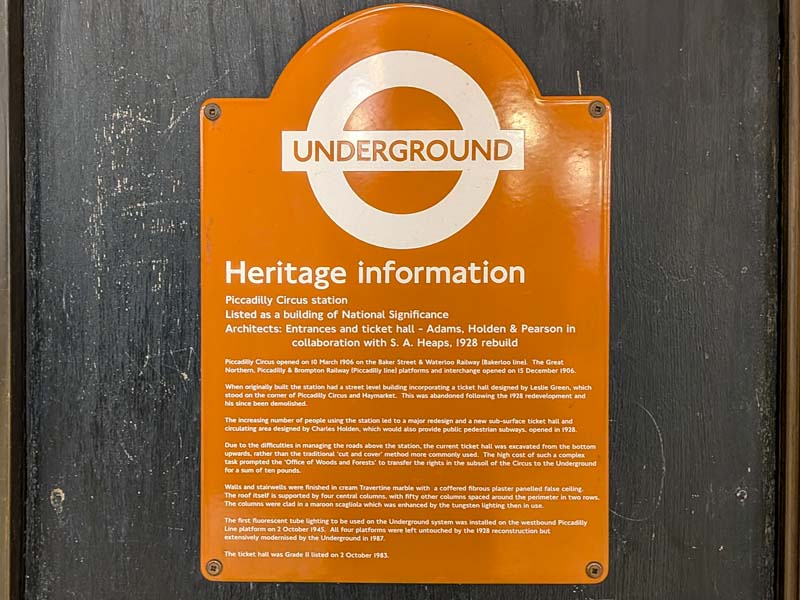
Heritage information.
Piccadilly Circus Station. Listed as a building of national importance.
Architects: Entrances and ticket hall - Adams, Holden & Pearson in collaboration with S.A. Heaps, 1928 rebuild.
Piccadilly Circus opened on 10 March 1906 on the Baker Street & Waterloo Railway (Bakerloo line). The Great Northern, Piccadilly & Brompton Railway (Piccadilly line) platforms and interchange opened on 15 December 1906. When originally built the station had a street level building incorporating a ticket hall designed by Leslie Green, which stood on the corner of Piccadilly Circus and Haymarket. This was abandoned following the 1928 redevelopment and has since been demolished. The increasing number of people using the station led to a major redesign and a new sub-service ticket hall and circulating area designed by Charles Holden, which would also provide public pedestrian subways opened in 1928.
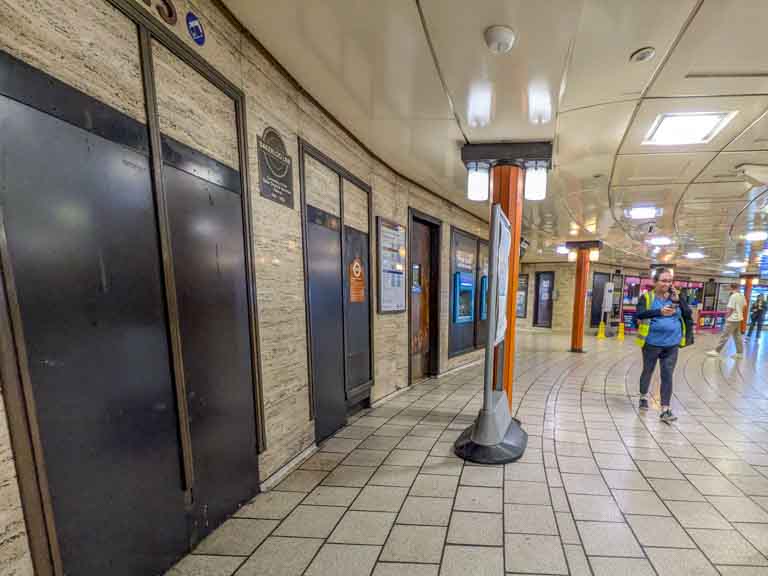
Due to the difficulties in managing the roads above the station, the current ticket hall was excavated from the bottom upwards rather than the traditional 'cut and cover' method more commonly used. The high cost of such a complex task prompted the 'Office of Woods and Forests' to transfer the rights in the subsoil of the Circus to the Underground for a sum of ten pounds. Walls and stairwells were finished in cream Travertine marble with a coffered fibrous plaster panelled false ceiling. The roof itself is supported by four central columns, with fifty other columns spaced around the columns in two rows. The columns were clad in a maroon scagliola {imitation marble or stone} which was enhanced by the tungsten lighting then in use.
The first fluorescent tube lighting to be used on the Underground system was installed on the westbound Piccadilly Line platform on the 2 October 1945. All four platforms were left untouched by the 1928 reconstruction but extensively modernised by the Underground in 1987.
The ticket hall was Grade II listed on 2 October 1983.
Piccadilly Circus opened on 10 March 1906 on the Baker Street & Waterloo Railway (Bakerloo line). The Great Northern, Piccadilly & Brompton Railway (Piccadilly line) platforms and interchange opened on 15 December 1906. When originally built the station had a street level building incorporating a ticket hall designed by Leslie Green, which stood on the corner of Piccadilly Circus and Haymarket. This was abandoned following the 1928 redevelopment and has since been demolished. The increasing number of people using the station led to a major redesign and a new sub-service ticket hall and circulating area designed by Charles Holden, which would also provide public pedestrian subways opened in 1928.
Due to the difficulties in managing the roads above the station, the current ticket hall was excavated from the bottom upwards rather than the traditional 'cut and cover' method more commonly used. The high cost of such a complex task prompted the 'Office of Woods and Forests' to transfer the rights in the subsoil of the Circus to the Underground for a sum of ten pounds. Walls and stairwells were finished in cream Travertine marble with a coffered fibrous plaster panelled false ceiling. The roof itself is supported by four central columns, with fifty other columns spaced around the columns in two rows. The columns were clad in a maroon scagliola {imitation marble or stone} which was enhanced by the tungsten lighting then in use.
The first fluorescent tube lighting to be used on the Underground system was installed on the westbound Piccadilly Line platform on the 2 October 1945. All four platforms were left untouched by the 1928 reconstruction but extensively modernised by the Underground in 1987.
The ticket hall was Grade II listed on 2 October 1983.

Plaque Wording:
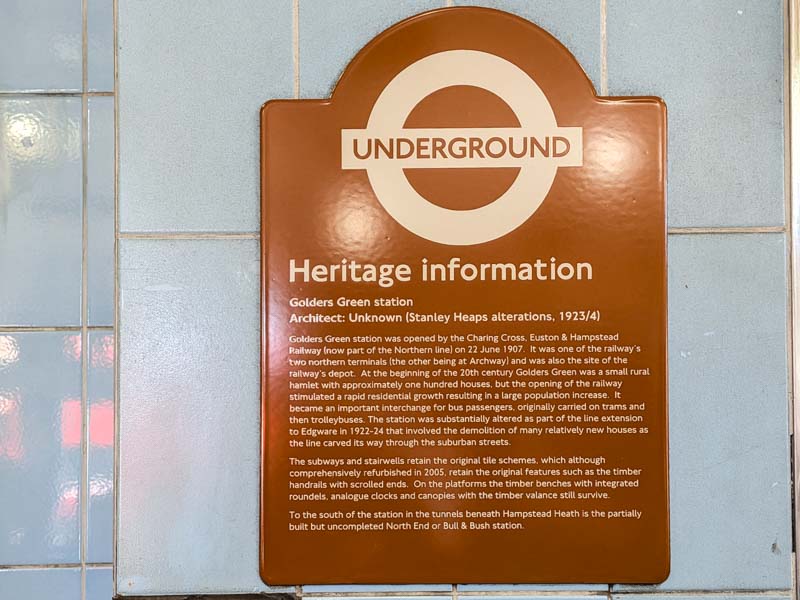
Golders Green station
Architect: Unknown (Stanley Heaps alterations, 1923/24)
Golders Green station was opened by the Charing Cross, Euston & Hampstead Railway (now part of the Northern line) on 22 June 1907. It was one of the railway's two northern terminals (the other being at Archway) and was also the site of the railway's depot. At the beginning of the 20th century Golders Green was a small rural hamlet with approximately one hundred houses, but the opening of the railway stimulated a rapid residential growth resulting in a large population increase. It became an important interchange for bus passengers, originally carried on trams and then trolleybuses. The station was substantially altered as part of the line extension to Edgware in 1922 - 24 that involved the demolition of many relatively new houses as the line carved its way through the suburban streets.
The subways and stairwells retain the original tile schemes, which although comprehensively refurbished in 2005, retain the original features such as the timber handrails with scrolled ends. On the platforms the timber benches with integrated roundels, analogue clocks and canopies with the timber valence still survive.
To the south of the station in the tunnels beneath Hampstead Heath is the partially built but uncompleted North End or Bull & Bush station.
Golders Green station was opened by the Charing Cross, Euston & Hampstead Railway (now part of the Northern line) on 22 June 1907. It was one of the railway's two northern terminals (the other being at Archway) and was also the site of the railway's depot. At the beginning of the 20th century Golders Green was a small rural hamlet with approximately one hundred houses, but the opening of the railway stimulated a rapid residential growth resulting in a large population increase. It became an important interchange for bus passengers, originally carried on trams and then trolleybuses. The station was substantially altered as part of the line extension to Edgware in 1922 - 24 that involved the demolition of many relatively new houses as the line carved its way through the suburban streets.
The subways and stairwells retain the original tile schemes, which although comprehensively refurbished in 2005, retain the original features such as the timber handrails with scrolled ends. On the platforms the timber benches with integrated roundels, analogue clocks and canopies with the timber valence still survive.
To the south of the station in the tunnels beneath Hampstead Heath is the partially built but uncompleted North End or Bull & Bush station.


Plaque Wording:
Oakwood station
Listed as a building of National Significance
Architects: C. H. James with Adams, Holden & Pearson, 1933
The station opened on 13 March 1933 as part of the extension to Cockfosters. The station was originally named Enfield West with a suffix 'Oakwood' being added in 1934, following a local Borough Council petition to name the station 'Merryhills' or Oakwood Park'. The reference to Enfield was finally dropped on 1 September 1946.
The station building is a fine example by the architect Charles Holden built for the Piccadilly line extensions, with a large and imposing box-shaped ticket hall spanning the railway lines. At lower level within the interior use is made of black glazed bricks with white pointing lines and above the ring beam walls are of "No.2 light brown Welsh" pressed brick. The rear of the ticket hall forms a gallery across the tracks with steps down to the island platform. The ends of the gallery have since been closed off and adapted into offices and more recently the step-free access lift that was added in 2007.
The concrete platform canopy was designed by Stanley Heaps, the Underground's architect. It is cantilevered from a single row of piers with seats in between fitted with glass screen partitions as windbreaks. The piers, staircase and nameboard plinths were painted in three colours: black skirting, elephant grey dado and green waistband. The colour scheme for the canopies included yellow and pale primrose.
When the station opened in 1933 a commemorative bronze plaque was fixed to the ticket hall wall claiming 'This station is the highest point in Europe in a direct line west of the Ural Mountains in Russia'.
Like other extensions of the London Underground lines, the opening of the Cockfosters extension stimulated the rapid development of new suburbs and much of the open countryside that had existed in 1930 when construction started was quickly covered by new housing developments.
The station was Grade II listed on 19 February 1971.
The station building is a fine example by the architect Charles Holden built for the Piccadilly line extensions, with a large and imposing box-shaped ticket hall spanning the railway lines. At lower level within the interior use is made of black glazed bricks with white pointing lines and above the ring beam walls are of "No.2 light brown Welsh" pressed brick. The rear of the ticket hall forms a gallery across the tracks with steps down to the island platform. The ends of the gallery have since been closed off and adapted into offices and more recently the step-free access lift that was added in 2007.
The concrete platform canopy was designed by Stanley Heaps, the Underground's architect. It is cantilevered from a single row of piers with seats in between fitted with glass screen partitions as windbreaks. The piers, staircase and nameboard plinths were painted in three colours: black skirting, elephant grey dado and green waistband. The colour scheme for the canopies included yellow and pale primrose.
When the station opened in 1933 a commemorative bronze plaque was fixed to the ticket hall wall claiming 'This station is the highest point in Europe in a direct line west of the Ural Mountains in Russia'.
Like other extensions of the London Underground lines, the opening of the Cockfosters extension stimulated the rapid development of new suburbs and much of the open countryside that had existed in 1930 when construction started was quickly covered by new housing developments.
The station was Grade II listed on 19 February 1971.

Plaque Wording:
Southgate station Listed as a building of national significance
Architects: Adams, Holden & Pearson. 1933
Southgate station opened on 13 March 1933 on the second phase of the northern extension of the Piccadilly line from Finsbury Park to Cockfosters.
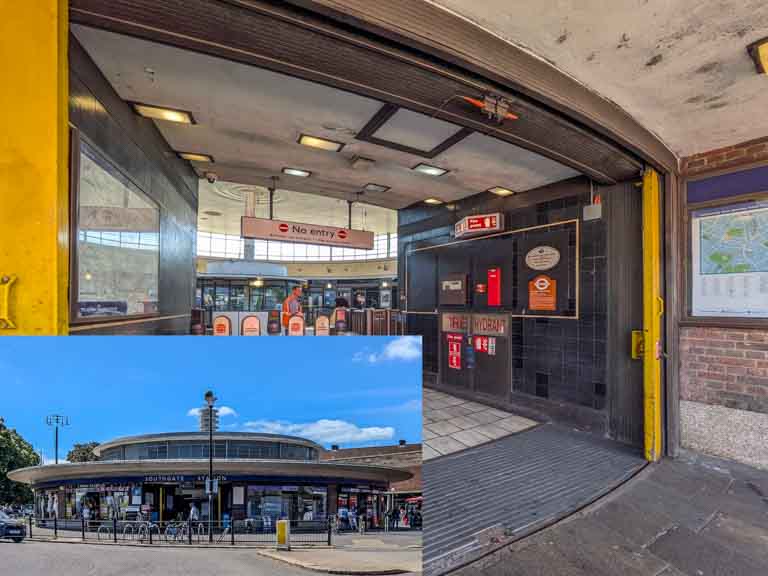
The station is one of the best known of the many stations Charles Holden designed for London Underground. The station building is circular with a flat projecting concrete roof. Externally, the flat roof of the raised central section appears to be supported by nothing more than a horizontal band of windows that provide natural light to the interior, although it is actually supported from a central column in the ticket hall. The whole building is topped by an illuminated feature resembling a Tesla coil, The station is externally flanked on two sides by circular reinforced concrete waiting shelters including the "bullseye" roundels which were designed by Stanley Heaps.
The station retains much of its original decorative style. The two escalators have the original column lighting which has been adapted to meet modern lighting requirements, while bronze panelling is in evidence throughout the station. In 2007 the station was extensively renovated to bring the station back to its former glory. The tiles were renewed using the original colour scheme while sensitive repairs were undertaken to the ticket hall area. In recognition of this renovation the station gained a National Railway Heritage award in 2008.
The station was originally Grade II listed in February 1971 and subsequently Grade II* listed in 2009.
The station is one of the best known of the many stations Charles Holden designed for London Underground. The station building is circular with a flat projecting concrete roof. Externally, the flat roof of the raised central section appears to be supported by nothing more than a horizontal band of windows that provide natural light to the interior, although it is actually supported from a central column in the ticket hall. The whole building is topped by an illuminated feature resembling a Tesla coil, The station is externally flanked on two sides by circular reinforced concrete waiting shelters including the "bullseye" roundels which were designed by Stanley Heaps.
The station retains much of its original decorative style. The two escalators have the original column lighting which has been adapted to meet modern lighting requirements, while bronze panelling is in evidence throughout the station. In 2007 the station was extensively renovated to bring the station back to its former glory. The tiles were renewed using the original colour scheme while sensitive repairs were undertaken to the ticket hall area. In recognition of this renovation the station gained a National Railway Heritage award in 2008.
The station was originally Grade II listed in February 1971 and subsequently Grade II* listed in 2009.
Plaque Wording:
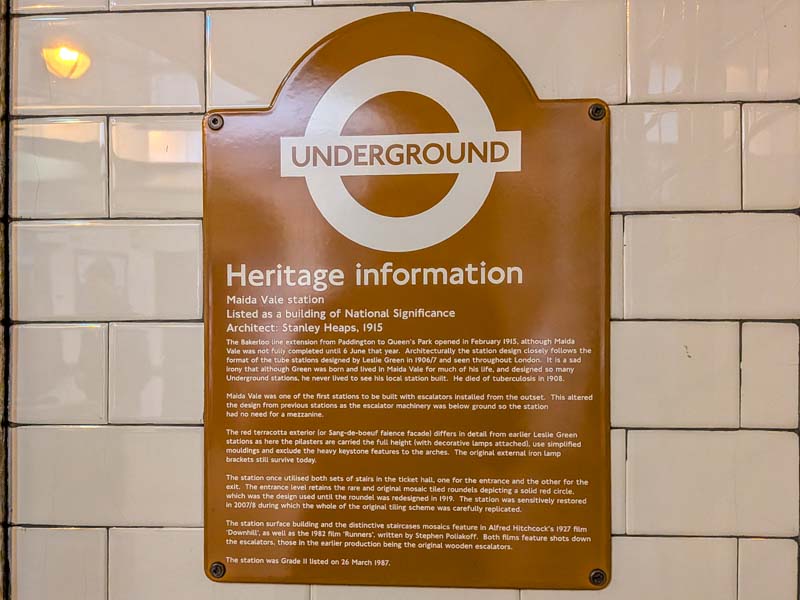
Heritage Information
Maida Vale Station Listed as a building of national significance
Architect: Stanley Heaps
The Bakerloo line extension from Paddington to Queen's Park opened in February 1915, although Maida Vale was not fully completed until 6 June that year. Architecturally the station design closely follows the format of the tube stations designed by Leslie Green in 1906/7 and seen throughout London. It is a sad irony that although Green was born and lived in Maida Vale for much of his life, and designed so many underground stations, he never lived to see his local station built. He died of tuberculosis in 1908.
Maida Vale was one of the first stations to be built with escalators installed from the outset. This altered the design from previous stations as the escalator machinery was below ground so the station had no need of a mezzanine.
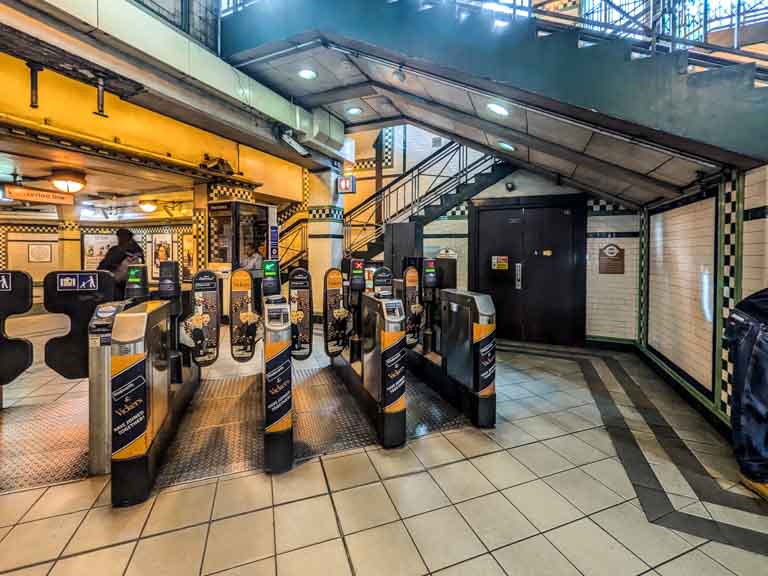
The red terracotta exterior (or Sang-de-boeuf faience facade) differs in detail from earlier Leslie Green stations as here the pilasters are carried the full height (with decorative lamps attached), use simplified mouldings and exclude the heavy keystone features to the arches. The original external iron lamp brackets still survive today. The station once utilised both sets of stairs in the ticket hall, one for the entrance and the other for the exit. The entrance level retains the rare and original mosaic tiled roundels depicting a solid red circle, which was the design used until the roundel was redesigned in 1919. The station was sensitively restored in 2007/8 during which the whole of the original tiling scheme was carefully replicated.
The station surface building and the distinctive staircases mosaics feature in Alfred Hitchcock's 1927 film 'Downhill' , as well as the 1982 film 'Runners', written by Stephen Poliakoff. Both films feature shots down the escalators, those in the earlier production being the original wooden escalators.
The station was Grade II listed on 26 March 1987.
Maida Vale was one of the first stations to be built with escalators installed from the outset. This altered the design from previous stations as the escalator machinery was below ground so the station had no need of a mezzanine.
The red terracotta exterior (or Sang-de-boeuf faience facade) differs in detail from earlier Leslie Green stations as here the pilasters are carried the full height (with decorative lamps attached), use simplified mouldings and exclude the heavy keystone features to the arches. The original external iron lamp brackets still survive today. The station once utilised both sets of stairs in the ticket hall, one for the entrance and the other for the exit. The entrance level retains the rare and original mosaic tiled roundels depicting a solid red circle, which was the design used until the roundel was redesigned in 1919. The station was sensitively restored in 2007/8 during which the whole of the original tiling scheme was carefully replicated.
The station surface building and the distinctive staircases mosaics feature in Alfred Hitchcock's 1927 film 'Downhill' , as well as the 1982 film 'Runners', written by Stephen Poliakoff. Both films feature shots down the escalators, those in the earlier production being the original wooden escalators.
The station was Grade II listed on 26 March 1987.