

Plaque Wording:
Oakwood station
Listed as a building of National Significance
Architects: C. H. James with Adams, Holden & Pearson, 1933
The station opened on 13 March 1933 as part of the extension to Cockfosters. The station was originally named Enfield West with a suffix 'Oakwood' being added in 1934, following a local Borough Council petition to name the station 'Merryhills' or Oakwood Park'. The reference to Enfield was finally dropped on 1 September 1946.
The station building is a fine example by the architect Charles Holden built for the Piccadilly line extensions, with a large and imposing box-shaped ticket hall spanning the railway lines. At lower level within the interior use is made of black glazed bricks with white pointing lines and above the ring beam walls are of "No.2 light brown Welsh" pressed brick. The rear of the ticket hall forms a gallery across the tracks with steps down to the island platform. The ends of the gallery have since been closed off and adapted into offices and more recently the step-free access lift that was added in 2007.
The concrete platform canopy was designed by Stanley Heaps, the Underground's architect. It is cantilevered from a single row of piers with seats in between fitted with glass screen partitions as windbreaks. The piers, staircase and nameboard plinths were painted in three colours: black skirting, elephant grey dado and green waistband. The colour scheme for the canopies included yellow and pale primrose.
When the station opened in 1933 a commemorative bronze plaque was fixed to the ticket hall wall claiming 'This station is the highest point in Europe in a direct line west of the Ural Mountains in Russia'.
Like other extensions of the London Underground lines, the opening of the Cockfosters extension stimulated the rapid development of new suburbs and much of the open countryside that had existed in 1930 when construction started was quickly covered by new housing developments.
The station was Grade II listed on 19 February 1971.
The station building is a fine example by the architect Charles Holden built for the Piccadilly line extensions, with a large and imposing box-shaped ticket hall spanning the railway lines. At lower level within the interior use is made of black glazed bricks with white pointing lines and above the ring beam walls are of "No.2 light brown Welsh" pressed brick. The rear of the ticket hall forms a gallery across the tracks with steps down to the island platform. The ends of the gallery have since been closed off and adapted into offices and more recently the step-free access lift that was added in 2007.
The concrete platform canopy was designed by Stanley Heaps, the Underground's architect. It is cantilevered from a single row of piers with seats in between fitted with glass screen partitions as windbreaks. The piers, staircase and nameboard plinths were painted in three colours: black skirting, elephant grey dado and green waistband. The colour scheme for the canopies included yellow and pale primrose.
When the station opened in 1933 a commemorative bronze plaque was fixed to the ticket hall wall claiming 'This station is the highest point in Europe in a direct line west of the Ural Mountains in Russia'.
Like other extensions of the London Underground lines, the opening of the Cockfosters extension stimulated the rapid development of new suburbs and much of the open countryside that had existed in 1930 when construction started was quickly covered by new housing developments.
The station was Grade II listed on 19 February 1971.
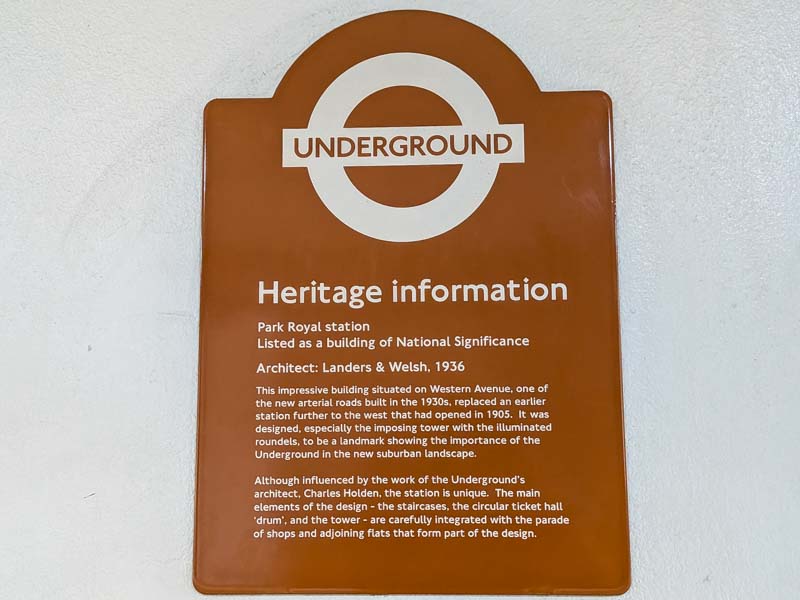
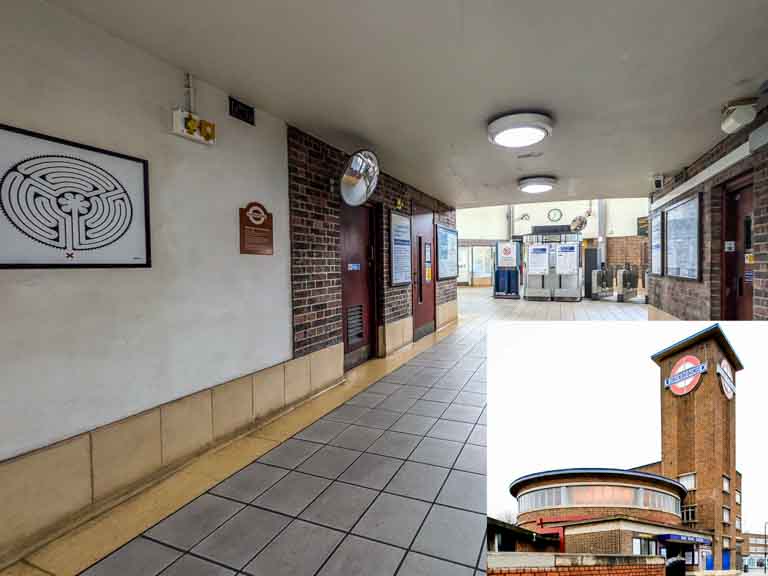
Plaque Wording:
Park Royal station
Listed as a building of National Significance
Architect: Landers & Welsh, 1936
This impressive building situated on Western Avenue, one of the new arterial roads built in the 1930s, replaced an earlier station further to the west that had opened in 1905. It was designed, especially the imposing tower with the illuminated roundels, to be a landmark showing the importance of the Underground in the new suburban landscape.
Although influenced by the work of the Underground's architect, Charles Holden, the station is unique. The main elements of the design - the staircases, the circular ticket hall 'drum', and the tower - are carefully integrated with the parade of shops and adjoining flats that form part of the design.
This impressive building situated on Western Avenue, one of the new arterial roads built in the 1930s, replaced an earlier station further to the west that had opened in 1905. It was designed, especially the imposing tower with the illuminated roundels, to be a landmark showing the importance of the Underground in the new suburban landscape.
Although influenced by the work of the Underground's architect, Charles Holden, the station is unique. The main elements of the design - the staircases, the circular ticket hall 'drum', and the tower - are carefully integrated with the parade of shops and adjoining flats that form part of the design.
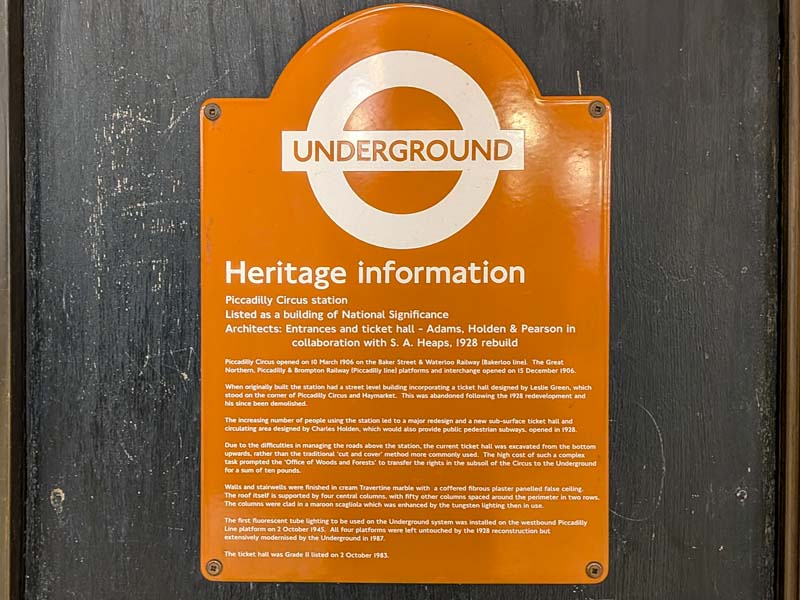
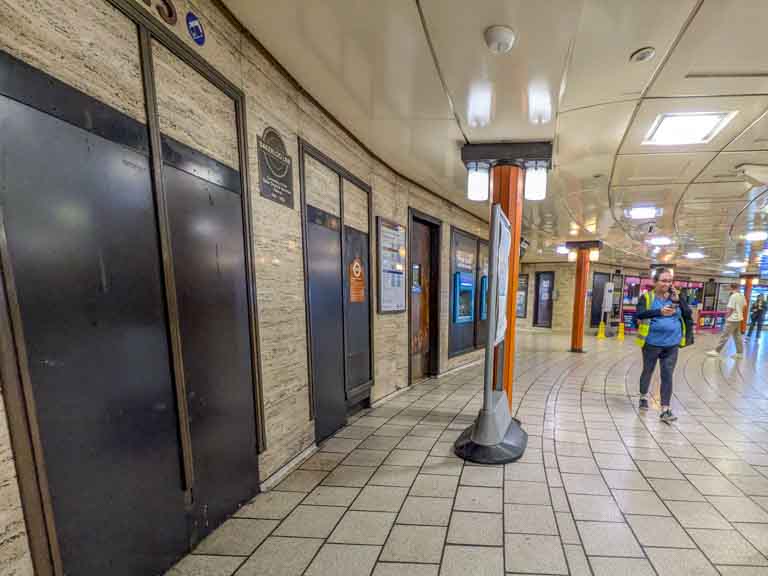
Plaque Wording:
Heritage information.
Piccadilly Circus Station. Listed as a building of national importance.
Architects: Entrances and ticket hall - Adams, Holden & Pearson in collaboration with S.A. Heaps, 1928 rebuild.
Piccadilly Circus opened on 10 March 1906 on the Baker Street & Waterloo Railway (Bakerloo line). The Great Northern, Piccadilly & Brompton Railway (Piccadilly line) platforms and interchange opened on 15 December 1906. When originally built the station had a street level building incorporating a ticket hall designed by Leslie Green, which stood on the corner of Piccadilly Circus and Haymarket. This was abandoned following the 1928 redevelopment and has since been demolished. The increasing number of people using the station led to a major redesign and a new sub-service ticket hall and circulating area designed by Charles Holden, which would also provide public pedestrian subways opened in 1928.
Due to the difficulties in managing the roads above the station, the current ticket hall was excavated from the bottom upwards rather than the traditional 'cut and cover' method more commonly used. The high cost of such a complex task prompted the 'Office of Woods and Forests' to transfer the rights in the subsoil of the Circus to the Underground for a sum of ten pounds. Walls and stairwells were finished in cream Travertine marble with a coffered fibrous plaster panelled false ceiling. The roof itself is supported by four central columns, with fifty other columns spaced around the columns in two rows. The columns were clad in a maroon scagliola {imitation marble or stone} which was enhanced by the tungsten lighting then in use.
The first fluorescent tube lighting to be used on the Underground system was installed on the westbound Piccadilly Line platform on the 2 October 1945. All four platforms were left untouched by the 1928 reconstruction but extensively modernised by the Underground in 1987.
The ticket hall was Grade II listed on 2 October 1983.
Piccadilly Circus opened on 10 March 1906 on the Baker Street & Waterloo Railway (Bakerloo line). The Great Northern, Piccadilly & Brompton Railway (Piccadilly line) platforms and interchange opened on 15 December 1906. When originally built the station had a street level building incorporating a ticket hall designed by Leslie Green, which stood on the corner of Piccadilly Circus and Haymarket. This was abandoned following the 1928 redevelopment and has since been demolished. The increasing number of people using the station led to a major redesign and a new sub-service ticket hall and circulating area designed by Charles Holden, which would also provide public pedestrian subways opened in 1928.
Due to the difficulties in managing the roads above the station, the current ticket hall was excavated from the bottom upwards rather than the traditional 'cut and cover' method more commonly used. The high cost of such a complex task prompted the 'Office of Woods and Forests' to transfer the rights in the subsoil of the Circus to the Underground for a sum of ten pounds. Walls and stairwells were finished in cream Travertine marble with a coffered fibrous plaster panelled false ceiling. The roof itself is supported by four central columns, with fifty other columns spaced around the columns in two rows. The columns were clad in a maroon scagliola {imitation marble or stone} which was enhanced by the tungsten lighting then in use.
The first fluorescent tube lighting to be used on the Underground system was installed on the westbound Piccadilly Line platform on the 2 October 1945. All four platforms were left untouched by the 1928 reconstruction but extensively modernised by the Underground in 1987.
The ticket hall was Grade II listed on 2 October 1983.


Plaque Wording:
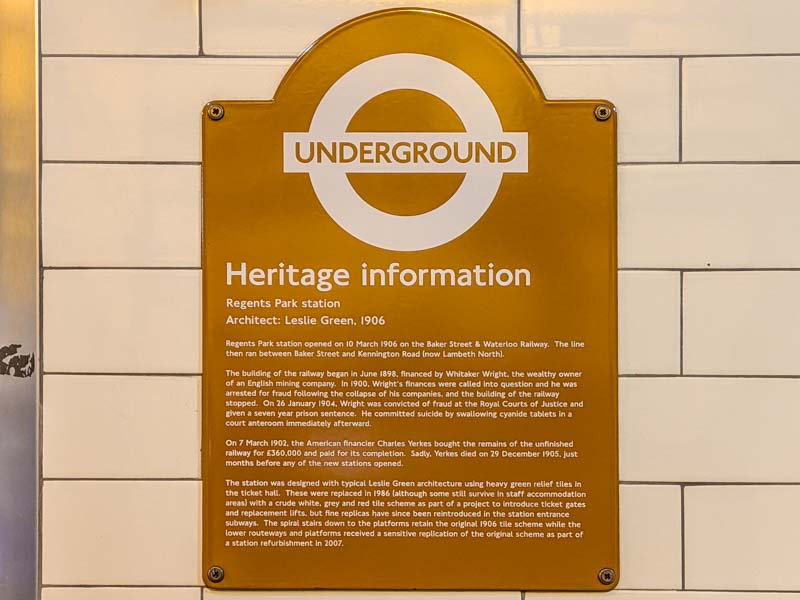
Heritage information Regents Park station
Architect: Leslie Green, 1906
Regents Park station opened on 10 March 1906 on the Baker Street & Waterloo Railway. The line then ran between Baker Street and Kennington Road (now Lambeth North).
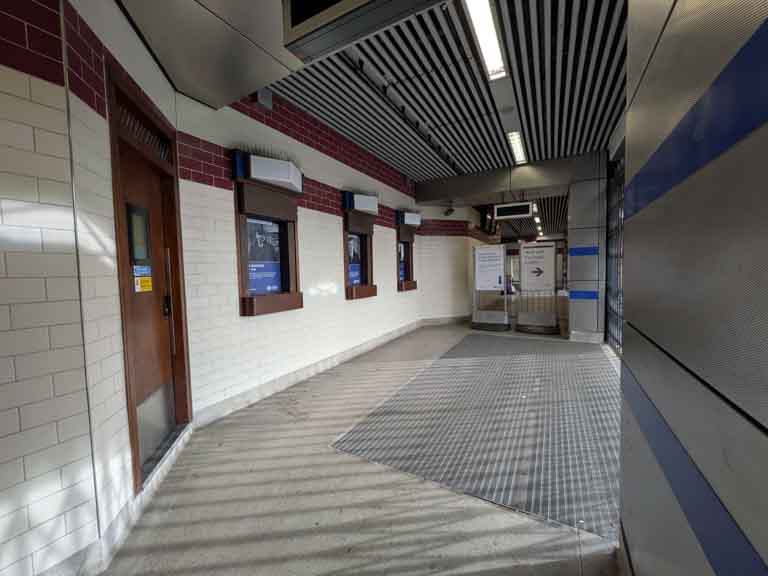
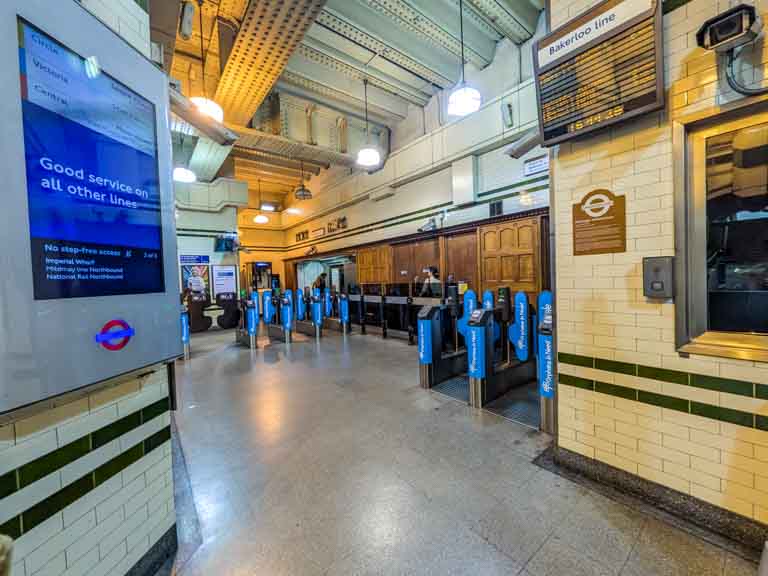
The building of the railway began in June 1898, financed by Whitaker Wright, the wealthy owner of an English mining company. In 1900, Wright's finances were called into question and he was arrested for fraud following the collapse of his companies, and the building of the railway stopped. On 26 January 1904, Wright was convicted of fraud at the Royal Courts of Justice and given a seven year prison sentence. He committed suicide by swallowing cyanide tablets in a court anteroom immediately afterward. On 7 March 1902, the American financier Charles Yerkes bought the remains of the unfinished railway for £360,000 and paid for its completion. Sadly, Yerkes died on 29 December 1905, just months before any of the new stations opened. The station was designed with typical Leslie Green architecture using heavy green relief tiles in the ticket hall. These were replaced in 1986 (although some still survive in staff accommodation areas) with a crude white, grey and red tile scheme as part of a project to introduce ticket gates and replacement lifts, but fine replicas have since been reintroduced in the station entrance subways. The spiral stairs down to the platforms retain the original 1906 tile scheme while the lower routeways and platforms received a sensitive replication of the original scheme as part of a station refurbishment in 2007.
The building of the railway began in June 1898, financed by Whitaker Wright, the wealthy owner of an English mining company. In 1900, Wright's finances were called into question and he was arrested for fraud following the collapse of his companies, and the building of the railway stopped. On 26 January 1904, Wright was convicted of fraud at the Royal Courts of Justice and given a seven year prison sentence. He committed suicide by swallowing cyanide tablets in a court anteroom immediately afterward. On 7 March 1902, the American financier Charles Yerkes bought the remains of the unfinished railway for £360,000 and paid for its completion. Sadly, Yerkes died on 29 December 1905, just months before any of the new stations opened. The station was designed with typical Leslie Green architecture using heavy green relief tiles in the ticket hall. These were replaced in 1986 (although some still survive in staff accommodation areas) with a crude white, grey and red tile scheme as part of a project to introduce ticket gates and replacement lifts, but fine replicas have since been reintroduced in the station entrance subways. The spiral stairs down to the platforms retain the original 1906 tile scheme while the lower routeways and platforms received a sensitive replication of the original scheme as part of a station refurbishment in 2007.


Plaque Wording:
Ruislip station
Listed as a building of National Significance.
Architect: F F C Curtis, 1904
The Metropolitan Railway constructed the branch line between Harrow on the Hill and Uxbridge and services commenced on 4 July 1904 with, initially, Ruislip being the only intermediate stop on what was an amazingly rural branch, running through open countryside. At first, services were operated by steam trains, but track electrification was completed in the subsequent months and electric trains began operating on 1 January 1905. The junction with what was to become the Piccadilly line at Rayners Lane was opened in 1910 and, over the next three decades, development spread turning this part of Middlesex into part of London's expanding suburbia.
The building is a fine example of an 'Edwardian' Metropolitan Railway station, exhibiting many features of a typical branch line station of the period. The symmetrical brick built structure is dominated by the central block, that forms the ticket hall and entrance, which is balanced by the single storey extensions to both sides. The façade consists of a blue brick plinth, with banded red brick above. The steeply pitched roof is finished in tiles, capped by a decorative ridge with finials. Three of the four original chimney stacks survive (although these have been shortened).
The platform canopy is complete with original cast iron columns and decorative canopy valances. Other later additions, including the footbridge with its recently restored roof, help complete the picture of a style of branch line station that was once common on Britain's railways and that now serves the Underground.



Plaque Wording:
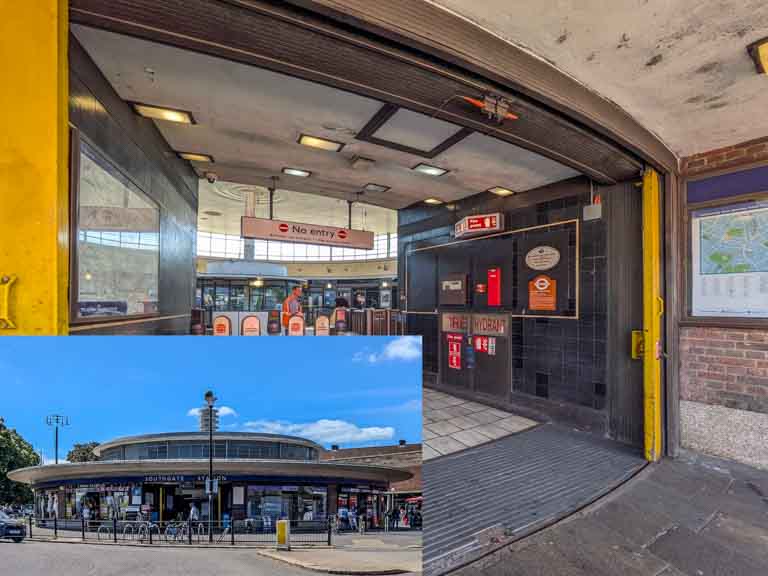
Southgate station Listed as a building of national significance
Architects: Adams, Holden & Pearson. 1933
Southgate station opened on 13 March 1933 on the second phase of the northern extension of the Piccadilly line from Finsbury Park to Cockfosters.
The station is one of the best known of the many stations Charles Holden designed for London Underground. The station building is circular with a flat projecting concrete roof. Externally, the flat roof of the raised central section appears to be supported by nothing more than a horizontal band of windows that provide natural light to the interior, although it is actually supported from a central column in the ticket hall. The whole building is topped by an illuminated feature resembling a Tesla coil, The station is externally flanked on two sides by circular reinforced concrete waiting shelters including the "bullseye" roundels which were designed by Stanley Heaps.
The station retains much of its original decorative style. The two escalators have the original column lighting which has been adapted to meet modern lighting requirements, while bronze panelling is in evidence throughout the station. In 2007 the station was extensively renovated to bring the station back to its former glory. The tiles were renewed using the original colour scheme while sensitive repairs were undertaken to the ticket hall area. In recognition of this renovation the station gained a National Railway Heritage award in 2008.
The station was originally Grade II listed in February 1971 and subsequently Grade II* listed in 2009.
The station is one of the best known of the many stations Charles Holden designed for London Underground. The station building is circular with a flat projecting concrete roof. Externally, the flat roof of the raised central section appears to be supported by nothing more than a horizontal band of windows that provide natural light to the interior, although it is actually supported from a central column in the ticket hall. The whole building is topped by an illuminated feature resembling a Tesla coil, The station is externally flanked on two sides by circular reinforced concrete waiting shelters including the "bullseye" roundels which were designed by Stanley Heaps.
The station retains much of its original decorative style. The two escalators have the original column lighting which has been adapted to meet modern lighting requirements, while bronze panelling is in evidence throughout the station. In 2007 the station was extensively renovated to bring the station back to its former glory. The tiles were renewed using the original colour scheme while sensitive repairs were undertaken to the ticket hall area. In recognition of this renovation the station gained a National Railway Heritage award in 2008.
The station was originally Grade II listed in February 1971 and subsequently Grade II* listed in 2009.


Plaque Wording:
Sudbury Town Station
Listed as a building of National Significance
Architect: Adams, Holden & Pearson Partners, 1932
The original station opened on 28 June 1903 on the Metropolitan District Railway extension from north of Ealing Common to South Harrow. It was rebuilt in preparation of the transfer of services to the Piccadilly line on 4 July 1932.
Sudbury Town is seen as one of the seminal works of the architect Charles Holden and as such it set many of the elements for the other Underground stations he was to design in the 1930s. It saw the move away from the use of Portland stone, as had been seen on his previous designs for stations such as Ealing Common, towards a more European idiom based on unadorned concrete and brick that was a real change in British architecture of the day. It is viewed by many as being one of Britain's best buildings of the time.
The main structure consists of a red Buckinghamshire brick 'box', flanked by single storey extensions and all topped by a concrete flat roof. Each façade is punctuated by a large vertical window that allows natural daylight to flood in and at night, be illuminated - making the building, as intended, a beacon in suburbia. The design also integrates the overbridge and other buildings. The ticket hall still retains much of the original decor including the original passimeter and, on the platforms, the original designs for concrete fencing and lampposts are still used. Some of the signs on the station make use of of the rare, serrifed variation of the traditional Underground Johnston typeface.
The original station opened on 28 June 1903 on the Metropolitan District Railway extension from north of Ealing Common to South Harrow. It was rebuilt in preparation of the transfer of services to the Piccadilly line on 4 July 1932.
Sudbury Town is seen as one of the seminal works of the architect Charles Holden and as such it set many of the elements for the other Underground stations he was to design in the 1930s. It saw the move away from the use of Portland stone, as had been seen on his previous designs for stations such as Ealing Common, towards a more European idiom based on unadorned concrete and brick that was a real change in British architecture of the day. It is viewed by many as being one of Britain's best buildings of the time.
The main structure consists of a red Buckinghamshire brick 'box', flanked by single storey extensions and all topped by a concrete flat roof. Each façade is punctuated by a large vertical window that allows natural daylight to flood in and at night, be illuminated - making the building, as intended, a beacon in suburbia. The design also integrates the overbridge and other buildings. The ticket hall still retains much of the original decor including the original passimeter and, on the platforms, the original designs for concrete fencing and lampposts are still used. Some of the signs on the station make use of of the rare, serrifed variation of the traditional Underground Johnston typeface.


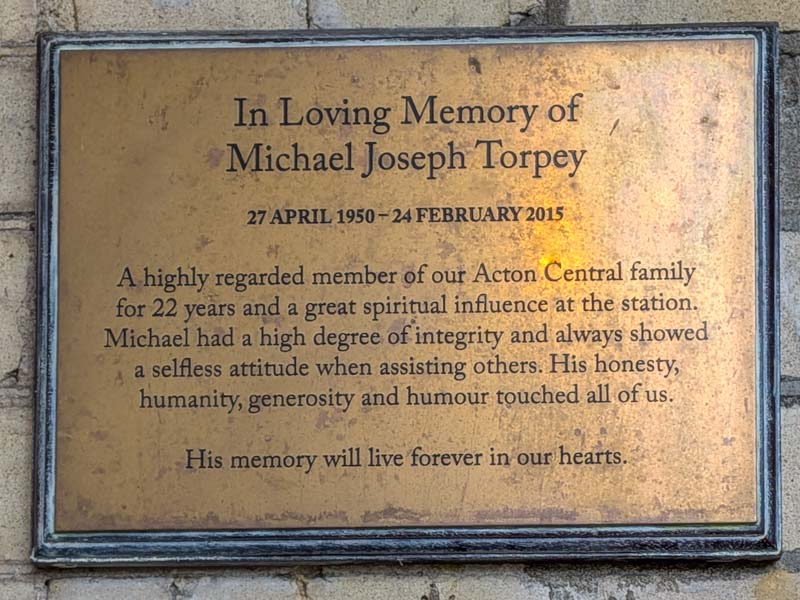
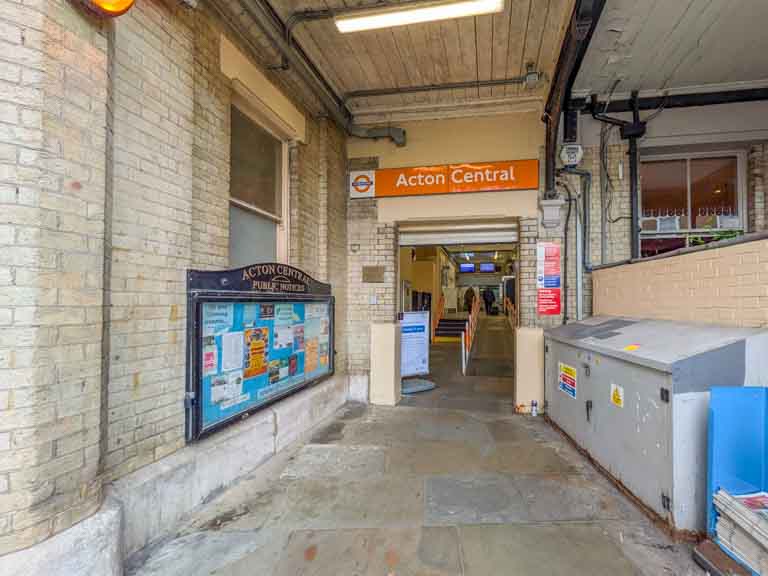
I have no information about Michael Joseph Torpey. Please contact me if you do.


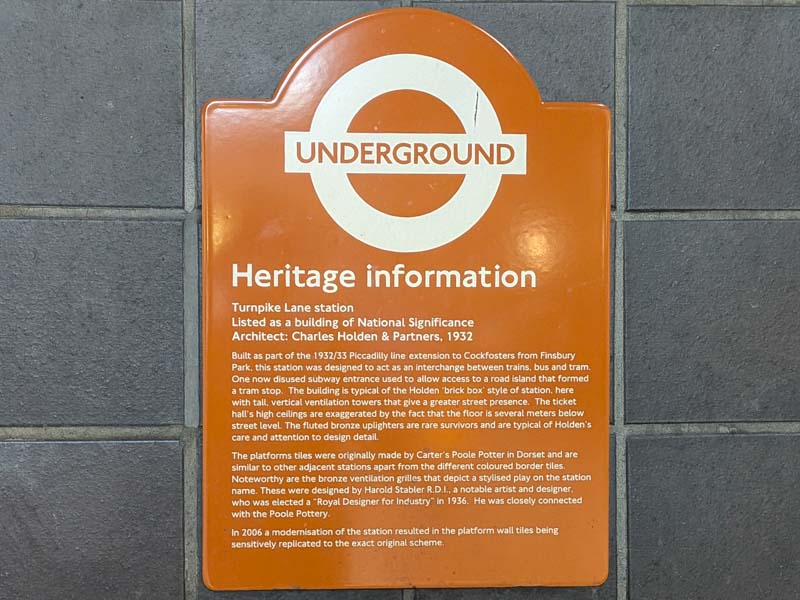
Plaque Wording:
Turnpike Lane Station
Listed as a building of national significance
Architect: Charles Holden & Partners, 1932
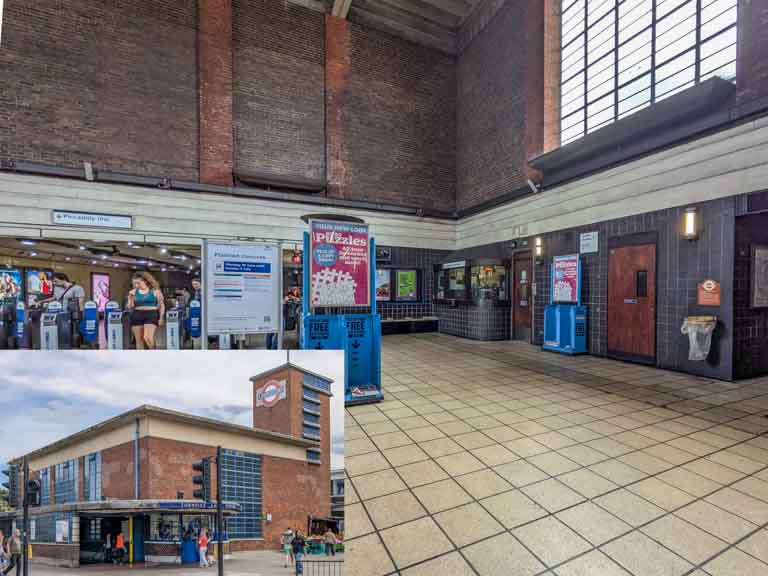
Built as part of the 1932/33 Piccadilly line extension to Cockfosters from Finsbury Park, this station was designed to act as an interchange between trains, bus and tram. One now disused subway entrance used to allow access to a road island that formed a tram stop. The building is typical of the Holden 'brick box' style of station, here with tall, vertical ventilation towers that give a greater street presence. The ticket hall's high ceilings are exaggerated by the fact that the floor is several meters below street level. The fluted bronze uplighters are rare survivors and are typical of Holden's care and attention to design detail.
The platform tiles were originally made by Carter's Poole Potter in Dorset and are similar to other adjacent stations apart from the different coloured border tiles. Noteworthy are the bronze ventilation grilles that depict a stylised play on the station name. These were designed by Harold Stabler R.D.I., a notable artist and designer, who was elected a "Royal Designer for Industry" in 1936. He was closely connected with the Poole Pottery.
In 2006 a modernisation of the station resulted in the platform wall tiles being sensitively replicated to the exact original scheme.
Built as part of the 1932/33 Piccadilly line extension to Cockfosters from Finsbury Park, this station was designed to act as an interchange between trains, bus and tram. One now disused subway entrance used to allow access to a road island that formed a tram stop. The building is typical of the Holden 'brick box' style of station, here with tall, vertical ventilation towers that give a greater street presence. The ticket hall's high ceilings are exaggerated by the fact that the floor is several meters below street level. The fluted bronze uplighters are rare survivors and are typical of Holden's care and attention to design detail.
The platform tiles were originally made by Carter's Poole Potter in Dorset and are similar to other adjacent stations apart from the different coloured border tiles. Noteworthy are the bronze ventilation grilles that depict a stylised play on the station name. These were designed by Harold Stabler R.D.I., a notable artist and designer, who was elected a "Royal Designer for Industry" in 1936. He was closely connected with the Poole Pottery.
In 2006 a modernisation of the station resulted in the platform wall tiles being sensitively replicated to the exact original scheme.


Plaque Wording:
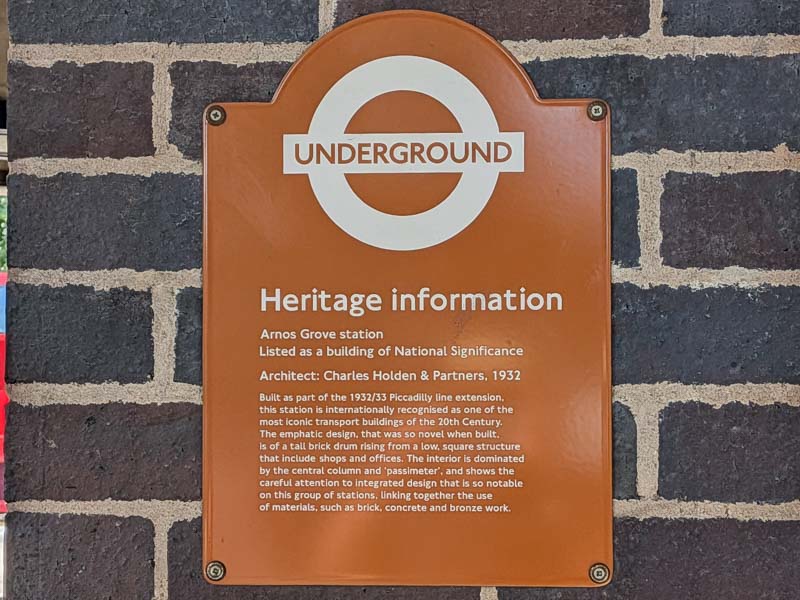
Arnos Grove Station
Listed as a building of national significance
Architect: Charles Holden & Partners. 1932
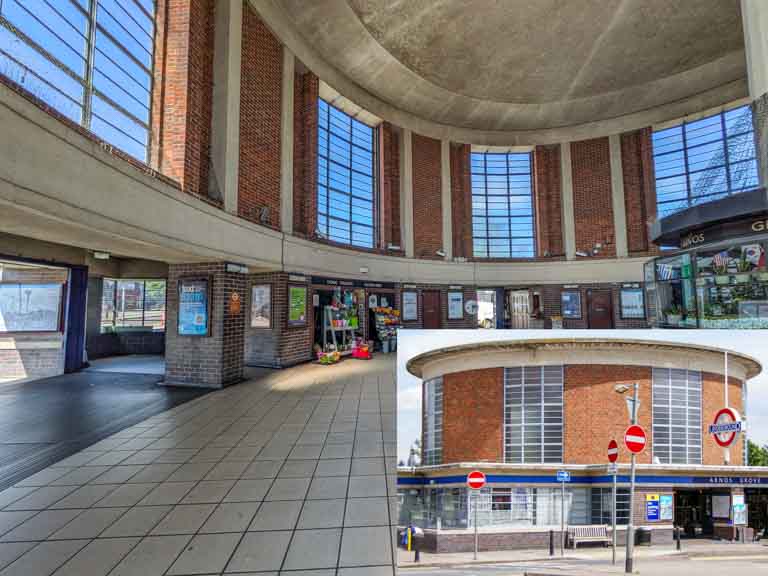
Built as part of the 1932/33 Piccadilly line extension, this station is internationally recognised as one of the most iconic transport buildings of the 20th century. The emphatic design, that was so novel when built, is of a tall brick drum rising from a low, square structure that include shops and offices. The interior is dominated by the central column and 'passimeter', and shows the careful attention to integrated design that is so notable on this group of stations, linking together the use of materials, such as brick, concrete and bronze work.
Built as part of the 1932/33 Piccadilly line extension, this station is internationally recognised as one of the most iconic transport buildings of the 20th century. The emphatic design, that was so novel when built, is of a tall brick drum rising from a low, square structure that include shops and offices. The interior is dominated by the central column and 'passimeter', and shows the careful attention to integrated design that is so notable on this group of stations, linking together the use of materials, such as brick, concrete and bronze work.



Plaque Wording:
The Bethnal Green Tube Shelter Disaster
On 3 March 1943 the air raid warning sounded at 8:17pm. People made their way in the pitch dark of the blackout to file in an orderly manner down the steps of the single entrance to the unfinished Bethnal Green underground station next to this memorial. It had been in regular use since 1940 as a deep air raid shelter.
Over the next 10 minutes local pubs and cinemas emptied so that some 2,000 people were already in the shelter by 8.27 pm when the searchlight went on. Those still waiting to enter were alarmed by the deafening sound of a new anti-aircraft rocket battery opening fire for the first time nearby. They assumed it to be enemy bombs falling. At that time three buses set down their passengers at the unsupervised shelter entrance. The crowd hurried down the poorly-lit 10 foot wide first flight of 19 concrete steps which had no central handrail. On this wet, slippery stairway a woman with a child fell on the third step from the bottom and others tumbled over her. The crowd above continued pressing forward unable to see the horror of what was happening below. Within seconds the whole staircase was a solid, tangled mass of 300 people trapped five or six deep.
Despite heroic efforts, rescuers working above and below found it difficult to release them before they suffocated in the crush. It was 11.40 pm before the last of the total 173 dead was pulled out - 84 women, 62 children and 27 men. Sixty-two people were hospitalised and at least 30 more walked away wounded. Many more suffered life-long trauma. This was the worst civilian disaster of the Second World War.
On 3 March 1943 the air raid warning sounded at 8:17pm. People made their way in the pitch dark of the blackout to file in an orderly manner down the steps of the single entrance to the unfinished Bethnal Green underground station next to this memorial. It had been in regular use since 1940 as a deep air raid shelter.
Over the next 10 minutes local pubs and cinemas emptied so that some 2,000 people were already in the shelter by 8.27 pm when the searchlight went on. Those still waiting to enter were alarmed by the deafening sound of a new anti-aircraft rocket battery opening fire for the first time nearby. They assumed it to be enemy bombs falling. At that time three buses set down their passengers at the unsupervised shelter entrance. The crowd hurried down the poorly-lit 10 foot wide first flight of 19 concrete steps which had no central handrail. On this wet, slippery stairway a woman with a child fell on the third step from the bottom and others tumbled over her. The crowd above continued pressing forward unable to see the horror of what was happening below. Within seconds the whole staircase was a solid, tangled mass of 300 people trapped five or six deep.
Despite heroic efforts, rescuers working above and below found it difficult to release them before they suffocated in the crush. It was 11.40 pm before the last of the total 173 dead was pulled out - 84 women, 62 children and 27 men. Sixty-two people were hospitalised and at least 30 more walked away wounded. Many more suffered life-long trauma. This was the worst civilian disaster of the Second World War.


Plaque Wording:
Plaque Wording:
Heritage information Boston Manor station
Listed as a building of National Significance
Architect: Charles Holden & Partners, 1934
Originally opened in 1883, the station was rebuilt as part of the 1932/33 Piccadilly line extensions. Unlike other contemporary stations on the line the design does not display the tall 'box' structure for a ticket hall. Instead a low level structure in brick and concrete was developed, but with a prominent tower designed to act as a signpost to the station in the local landscape. The use of an 'advertising tower' was popular with Dutch and German architects at the time. At platform level the original Victorian structures are retained.
Originally opened in 1883, the station was rebuilt as part of the 1932/33 Piccadilly line extensions. Unlike other contemporary stations on the line the design does not display the tall 'box' structure for a ticket hall. Instead a low level structure in brick and concrete was developed, but with a prominent tower designed to act as a signpost to the station in the local landscape. The use of an 'advertising tower' was popular with Dutch and German architects at the time. At platform level the original Victorian structures are retained.




Plaque Wording:
Heritage Information
Chalk Farm Station
Architect: Leslie Green 1907
The station opened on 22 June 1907 on the Golders Green branch of the Charing Cross, Edgware & Hampstead Railway, one of the lines that were part of the Underground Electric Railways of London (UERL) group. Formed by the flamboyant American financier Charles Tyson Yerkes, he was determined that the UERL stations should all have a similar look - an early "corporate identity". One way to do this was to use the same architect Leslie Green, for all the group's stations.
The station is a fine example of Green's architecture, a two storey structure with its multiple identical arches and the red glazed terracotta façade. It is believed to be the longest street frontage of the original stations. The terracotta was made by the Burmantofts Fireclay Company in Leeds, West Yorkshire. The station was designed as a 'plinth' that would allow the construction of a building above - this has never happened here. Inside the station, at street level, there are fine examples of the green "pomegranate" design relief tiles. Lower down, and at platform level is the red and cream ceramic tile design. Each of the UERL tube station platform designs had a unique coloured pattern tile design. This was intended to allow regular passengers to recognise their stop. The station, refurbished several times, still has many of the original design features.
The station is a fine example of Green's architecture, a two storey structure with its multiple identical arches and the red glazed terracotta façade. It is believed to be the longest street frontage of the original stations. The terracotta was made by the Burmantofts Fireclay Company in Leeds, West Yorkshire. The station was designed as a 'plinth' that would allow the construction of a building above - this has never happened here. Inside the station, at street level, there are fine examples of the green "pomegranate" design relief tiles. Lower down, and at platform level is the red and cream ceramic tile design. Each of the UERL tube station platform designs had a unique coloured pattern tile design. This was intended to allow regular passengers to recognise their stop. The station, refurbished several times, still has many of the original design features.


Plaque Wording:
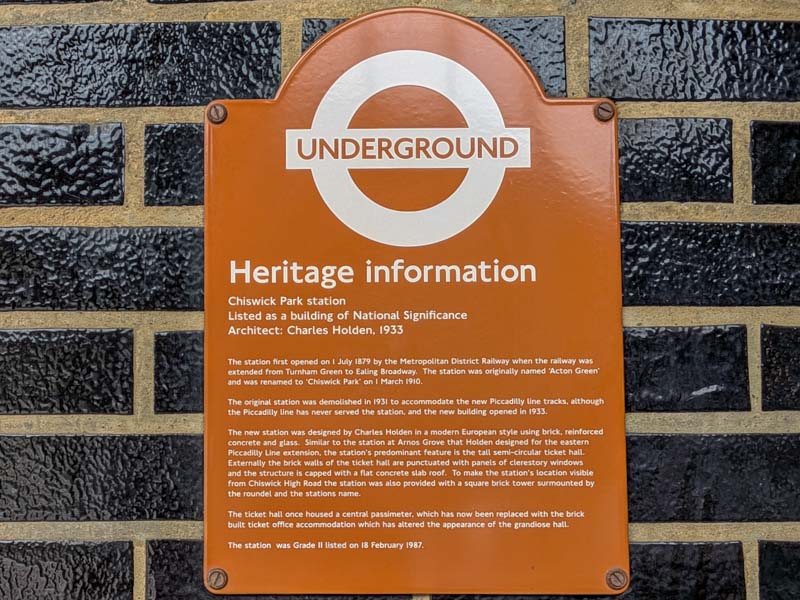
Chiswick Park station
Listed as a building of National Significance
Architect: Charles Holden, 1933
The station first opened on 1 July 1879 by the Metropolitan District Railway when the railway was extended from Turnham Green to Ealing Broadway. The station was originally named 'Acton Green' and was renamed to 'Chiswick Park' on 1 March 1910.
The original station was demolished in 1931 to accommodate the new Piccadilly line tracks, although the Piccadilly line has never served the station, and the new building opened in 1933.
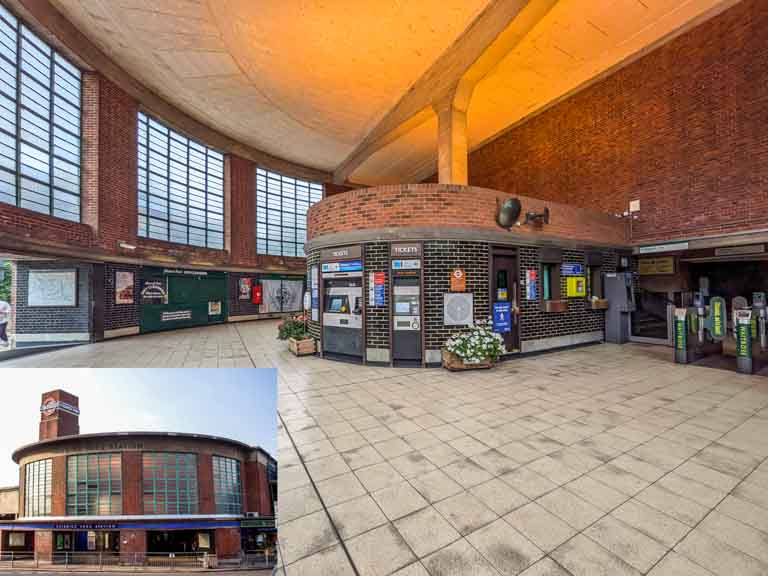
The new station was designed by Charles Holden in a modern European style using brick, reinforced concrete and glass. Similar to the station at Arnos Grove that Holden designed for the eastern Piccadilly Line extension, the station's predominant feature is the tall semi-circular ticket hall. Externally the brick walls of the ticket hall are punctuated with panels of clerestory windows and the structure is capped with a flat concrete slab roof. To make the station's location visible from Chiswick High Road the station was also provided with a square brick tower surmounted by the roundel and the station's name. The ticket hall once housed a central passimeter, which has now been replaced with the brick built ticket office accommodation which has altered the appearance of the grandiose hall.
The station was Grade II listed on 18 February 1987.
The station first opened on 1 July 1879 by the Metropolitan District Railway when the railway was extended from Turnham Green to Ealing Broadway. The station was originally named 'Acton Green' and was renamed to 'Chiswick Park' on 1 March 1910.
The original station was demolished in 1931 to accommodate the new Piccadilly line tracks, although the Piccadilly line has never served the station, and the new building opened in 1933.
The new station was designed by Charles Holden in a modern European style using brick, reinforced concrete and glass. Similar to the station at Arnos Grove that Holden designed for the eastern Piccadilly Line extension, the station's predominant feature is the tall semi-circular ticket hall. Externally the brick walls of the ticket hall are punctuated with panels of clerestory windows and the structure is capped with a flat concrete slab roof. To make the station's location visible from Chiswick High Road the station was also provided with a square brick tower surmounted by the roundel and the station's name. The ticket hall once housed a central passimeter, which has now been replaced with the brick built ticket office accommodation which has altered the appearance of the grandiose hall.
The station was Grade II listed on 18 February 1987.
Plaque Wording:
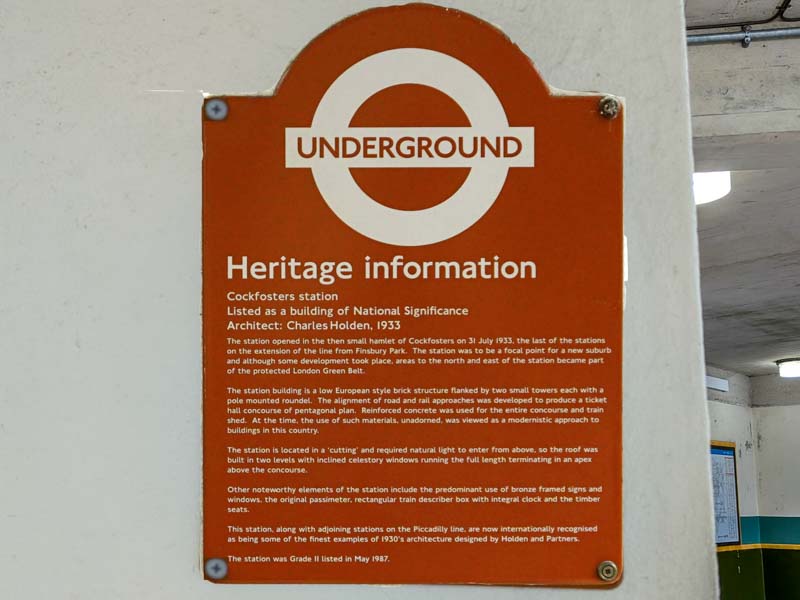
Heritage Information Cockfosters station
Listed as a building of national significance
Architect: Charles Holden, 1933
The station opened in the then small hamlet of Cockfosters on 31 July 1933, the last of the stations on the extension of the line from Finsbury Park. The station was to be a focal point for a new suburb and although some development took place, areas to the north and east of the station became part of the protected London green belt.
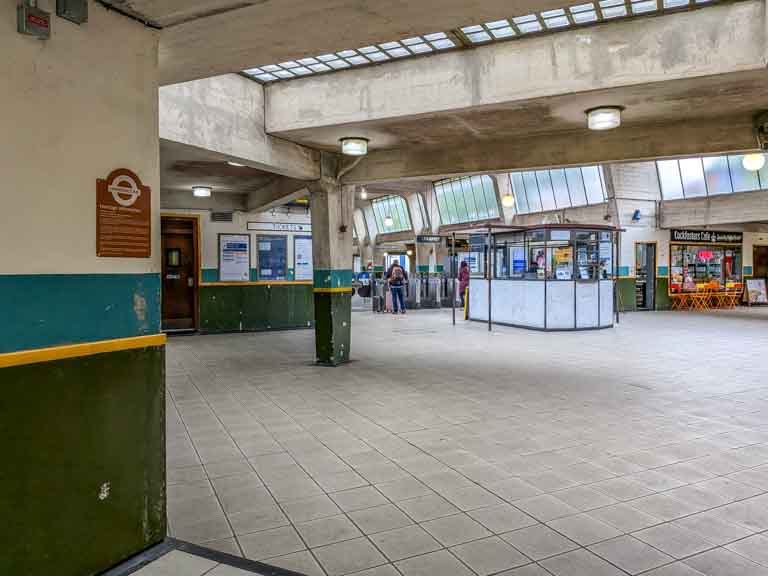
The station building is a low European style brick structure flanked by two small towers each with a pole mounted roundel. The alignment of road and rail approaches was developed to produce a ticket hall concourse of pentagonal plan. Reinforced concrete was used for the entire concourse and train shed. At the time, the use of such materials, unadorned, was viewed as a modernistic approach to buildings in this country. This station is located in a 'cutting' and required natural light to enter from above, so the roof was built in two levels with inclined clerestory windows running the full length terminating in an apex above the concourse. Other noteworthy elements of the station include the predominant use of bronze framed signs and windows, the original passimeter, rectangular train describer box with integral clock and the timber seats. This station, along with adjoining stations on the Piccadilly line, are now internationally recognised as being some of the finest examples of 1930s architecture designed by Holden and Partners.
The station was Grade II listed in May 1987.
The station opened in the then small hamlet of Cockfosters on 31 July 1933, the last of the stations on the extension of the line from Finsbury Park. The station was to be a focal point for a new suburb and although some development took place, areas to the north and east of the station became part of the protected London green belt.
The station building is a low European style brick structure flanked by two small towers each with a pole mounted roundel. The alignment of road and rail approaches was developed to produce a ticket hall concourse of pentagonal plan. Reinforced concrete was used for the entire concourse and train shed. At the time, the use of such materials, unadorned, was viewed as a modernistic approach to buildings in this country. This station is located in a 'cutting' and required natural light to enter from above, so the roof was built in two levels with inclined clerestory windows running the full length terminating in an apex above the concourse. Other noteworthy elements of the station include the predominant use of bronze framed signs and windows, the original passimeter, rectangular train describer box with integral clock and the timber seats. This station, along with adjoining stations on the Piccadilly line, are now internationally recognised as being some of the finest examples of 1930s architecture designed by Holden and Partners.
The station was Grade II listed in May 1987.



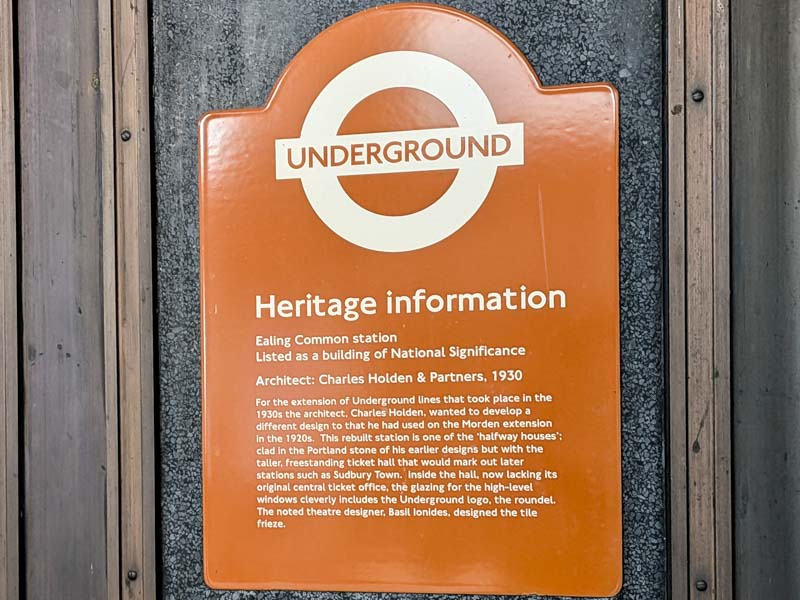
Plaque Wording:
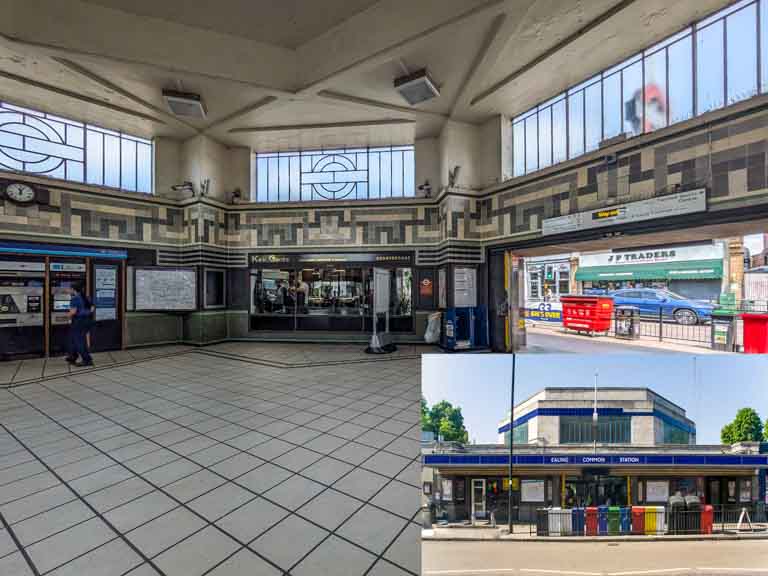
Ealing Common Station
Listed as a building of national significance
Architect: Charles Holden & Partners 1930
For the extension of underground lines that took place in the 1930s the architect, Charles Holden, wanted to develop a different design to that he had used on the Morden extension in the 1920s. This rebuilt staion is one of the 'halfway houses', clad in the Portland stone of the earlier designs but with the taller, freestanding ticket hall that would mark out later stations such as Sudbury Town. Inside the hall, now lacking its original central ticket office, the glazing for the high-level windows cleverly includes the underground, the roundel. The noted theatre designer, Basil Ionides, designed the frieze.
For the extension of underground lines that took place in the 1930s the architect, Charles Holden, wanted to develop a different design to that he had used on the Morden extension in the 1920s. This rebuilt staion is one of the 'halfway houses', clad in the Portland stone of the earlier designs but with the taller, freestanding ticket hall that would mark out later stations such as Sudbury Town. Inside the hall, now lacking its original central ticket office, the glazing for the high-level windows cleverly includes the underground, the roundel. The noted theatre designer, Basil Ionides, designed the frieze.
Plaque Wording:
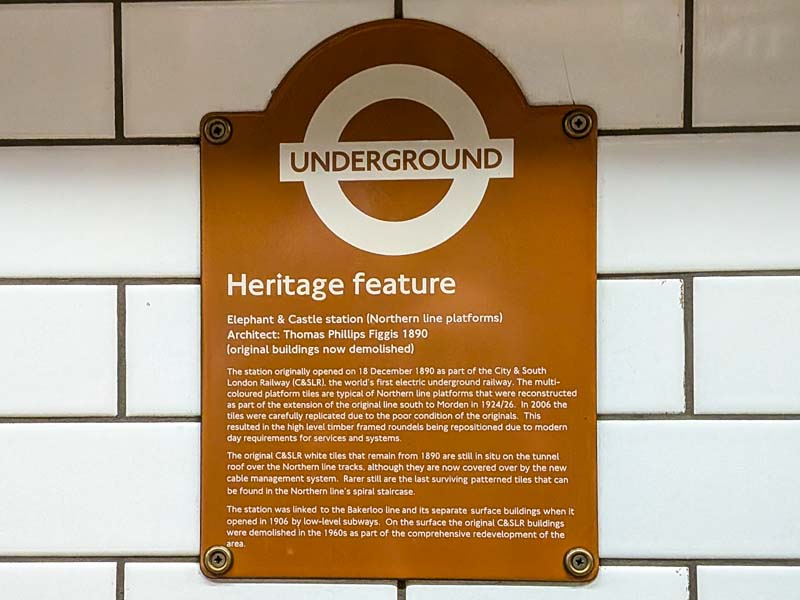
Heritage feature Elephant & Castle station (Northern line platforms)
Architect: Thomas Phillips Figgis 1890
(original buildings now demolished)
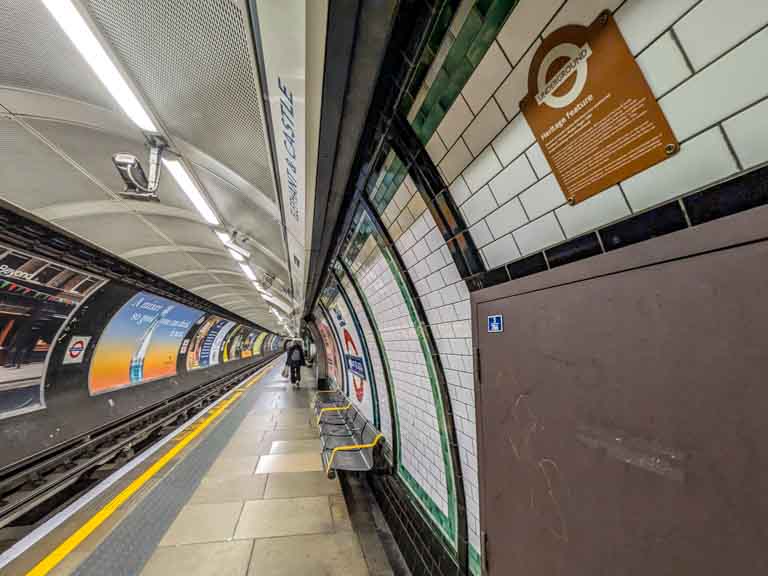
The station originally opened on 18 December 1890 as part of the City & South London Railway (C&SLR), the world's first electric underground . The multi-coloured platform tiles are typical of Northern line platforms that were reconstructed as part of the original line south to Morden in 1924/26. In 2006 the tiles were carefully replicated due to the poor condition of the originals. This resulted in the high level timber framed roundels being repositioned due to modern day requirements for services and systems.
The original C&SLR white tiles that remain from 1890 are still in situ on the tunnel roof over the Northern line tracks, although they are now covered over by the new cable management system. Rarer still are the last surviving patterned tiles that can be found in the Northern line's spiral staircase.
The station was linked to the Bakerloo line and its separate surface buildings when it opened in 1906 by low-level subways. On the surface the original C&SLR buildings were demolished in the 1960s as part of the comprehensive redevelopment of the area.
The station originally opened on 18 December 1890 as part of the City & South London Railway (C&SLR), the world's first electric underground . The multi-coloured platform tiles are typical of Northern line platforms that were reconstructed as part of the original line south to Morden in 1924/26. In 2006 the tiles were carefully replicated due to the poor condition of the originals. This resulted in the high level timber framed roundels being repositioned due to modern day requirements for services and systems.
The original C&SLR white tiles that remain from 1890 are still in situ on the tunnel roof over the Northern line tracks, although they are now covered over by the new cable management system. Rarer still are the last surviving patterned tiles that can be found in the Northern line's spiral staircase.
The station was linked to the Bakerloo line and its separate surface buildings when it opened in 1906 by low-level subways. On the surface the original C&SLR buildings were demolished in the 1960s as part of the comprehensive redevelopment of the area.



Plaque Wording:
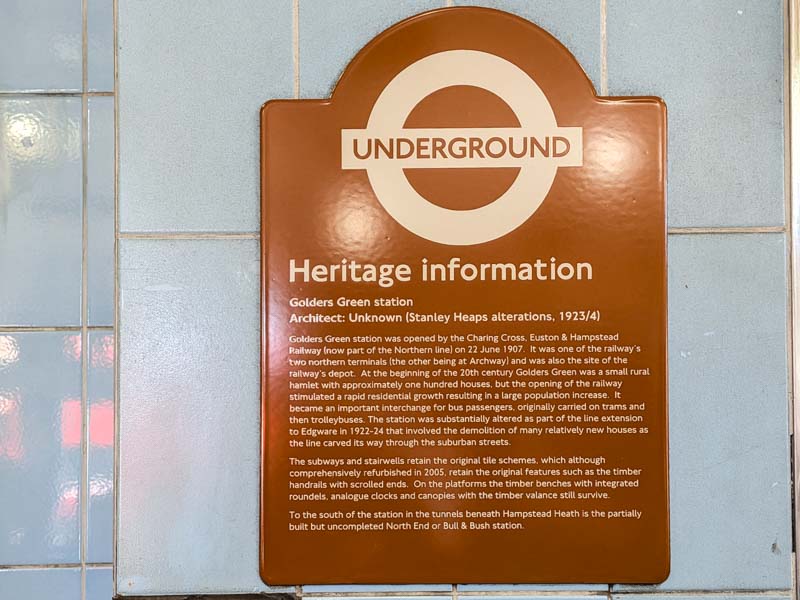
Golders Green station
Architect: Unknown (Stanley Heaps alterations, 1923/24)
Golders Green station was opened by the Charing Cross, Euston & Hampstead Railway (now part of the Northern line) on 22 June 1907. It was one of the railway's two northern terminals (the other being at Archway) and was also the site of the railway's depot. At the beginning of the 20th century Golders Green was a small rural hamlet with approximately one hundred houses, but the opening of the railway stimulated a rapid residential growth resulting in a large population increase. It became an important interchange for bus passengers, originally carried on trams and then trolleybuses. The station was substantially altered as part of the line extension to Edgware in 1922 - 24 that involved the demolition of many relatively new houses as the line carved its way through the suburban streets.
The subways and stairwells retain the original tile schemes, which although comprehensively refurbished in 2005, retain the original features such as the timber handrails with scrolled ends. On the platforms the timber benches with integrated roundels, analogue clocks and canopies with the timber valence still survive.
To the south of the station in the tunnels beneath Hampstead Heath is the partially built but uncompleted North End or Bull & Bush station.
Golders Green station was opened by the Charing Cross, Euston & Hampstead Railway (now part of the Northern line) on 22 June 1907. It was one of the railway's two northern terminals (the other being at Archway) and was also the site of the railway's depot. At the beginning of the 20th century Golders Green was a small rural hamlet with approximately one hundred houses, but the opening of the railway stimulated a rapid residential growth resulting in a large population increase. It became an important interchange for bus passengers, originally carried on trams and then trolleybuses. The station was substantially altered as part of the line extension to Edgware in 1922 - 24 that involved the demolition of many relatively new houses as the line carved its way through the suburban streets.
The subways and stairwells retain the original tile schemes, which although comprehensively refurbished in 2005, retain the original features such as the timber handrails with scrolled ends. On the platforms the timber benches with integrated roundels, analogue clocks and canopies with the timber valence still survive.
To the south of the station in the tunnels beneath Hampstead Heath is the partially built but uncompleted North End or Bull & Bush station.
Plaque Wording:
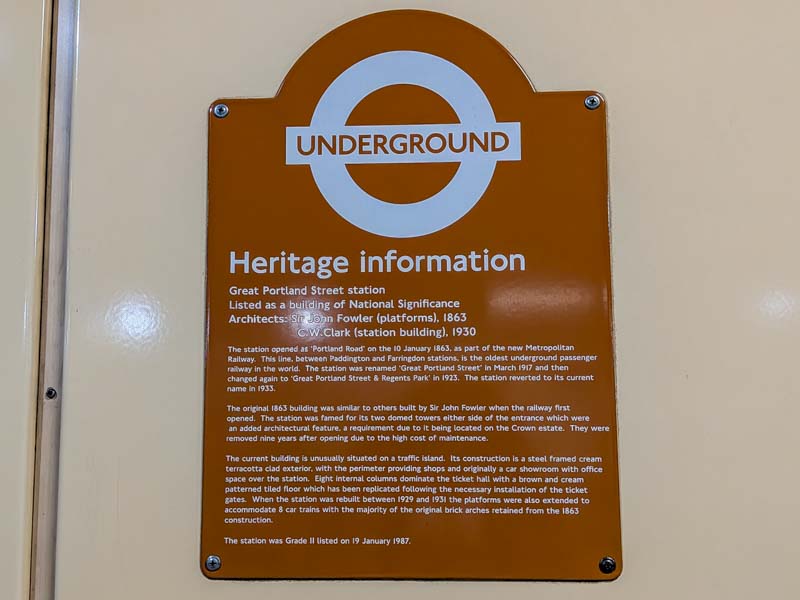
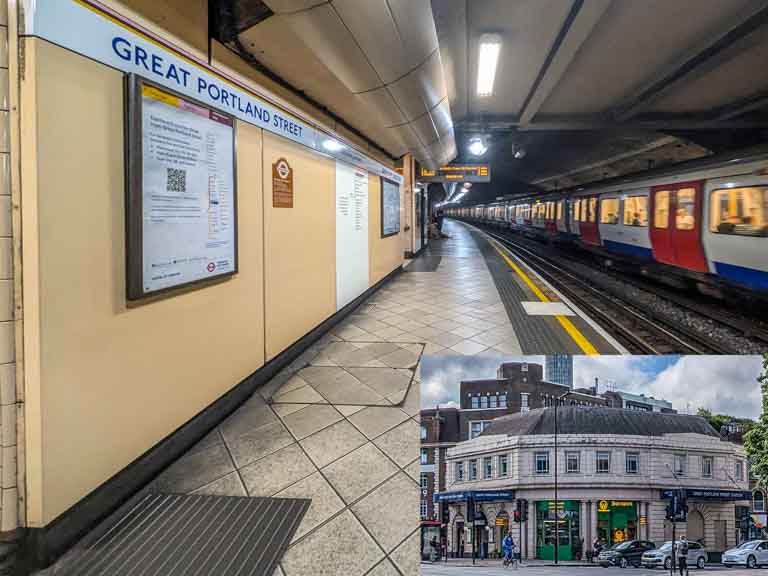
Great Portland Street station
Listed as a building of national significance
Architects: Sir John Fowler (platforms), 1863 C. W. Clark (station building), 1930
The station opened as 'Portland Road' on the 10 January 1863, as part of the new Metropolitan Railway. This line, between Paddington and Farringdon stations, is the oldest underground passenger railway in the world. The station was renamed 'Great Portland Street' in March 1917 and then changed again to 'Great Portland Street & Regents Park' in 1923. The station reverted to its current name in 1933.
The original 1863 building was similar to others built by Sir John Fowler when the railway first opened. The station was famed for its two domed towers either side of the entrance which were an added architectural feature, a requirement due to it being located on the crown estate. They were removed nine years after opening due to the high cost of maintenance.
The current building is unusually situated on a traffic island. Its construction is a steel framed cream terracotta clad exterior, with the perimeter providing shops and originally a car showroom with office space over the station. Eight internal columns dominate the ticket hall with a brown and cream patterned tiled floor which has been replicated following the necessary installation of the ticket gates. When the station was rebuilt between 1929 and 1931 the platforms were also extended to accommodate 8 car trains with the majority of the original brick arches retained from the 1863 construction.
The station was Grade II listed on 19 January 1987.
The station opened as 'Portland Road' on the 10 January 1863, as part of the new Metropolitan Railway. This line, between Paddington and Farringdon stations, is the oldest underground passenger railway in the world. The station was renamed 'Great Portland Street' in March 1917 and then changed again to 'Great Portland Street & Regents Park' in 1923. The station reverted to its current name in 1933.
The original 1863 building was similar to others built by Sir John Fowler when the railway first opened. The station was famed for its two domed towers either side of the entrance which were an added architectural feature, a requirement due to it being located on the crown estate. They were removed nine years after opening due to the high cost of maintenance.
The current building is unusually situated on a traffic island. Its construction is a steel framed cream terracotta clad exterior, with the perimeter providing shops and originally a car showroom with office space over the station. Eight internal columns dominate the ticket hall with a brown and cream patterned tiled floor which has been replicated following the necessary installation of the ticket gates. When the station was rebuilt between 1929 and 1931 the platforms were also extended to accommodate 8 car trains with the majority of the original brick arches retained from the 1863 construction.
The station was Grade II listed on 19 January 1987.


Plaque Wording:

Hitchcock and Dietrich - Marlene Dietrich, star of his 1950 thriller Stage Fright, relaxes with Hitchcock off set.
"Marlene was a professional star - she was also a professional cameraman, art director, editor, costume designer, hairdresser, make-up woman, composer, producer and director." - Alfred Hitchcock.
"Marlene was a professional star - she was also a professional cameraman, art director, editor, costume designer, hairdresser, make-up woman, composer, producer and director." - Alfred Hitchcock.
Plaque Wording:

Hitchcock at Work -
In a directorial pose from the Skin Game of 1931 Hitchcock is imagined directing some of his stars, including Margaret Lockwood, Ingrid Bergman, Peter Lorre and Cyril Richard.
"In Hitchcock's eyes the movement was dramatic, not the acting. When he wanted the audience to be moved, he moved the camera. He was a subtle human being, and he was also the best director I have ever worked with." - Bruce Dern, actor.
"In Hitchcock's eyes the movement was dramatic, not the acting. When he wanted the audience to be moved, he moved the camera. He was a subtle human being, and he was also the best director I have ever worked with." - Bruce Dern, actor.

Plaque Wording:
North by Northwest, 1959 -
Hitchcock's supreme chase comedy-thriller in which Cary Grant, as urbane businessman Roger Thornhill, is mistaken for a spy and is pursued across the country by both enemy agents and the police. In this famous scene his life is threatened by, of all things, a crop-dusting aeroplane.
"It is only when you adopt the basic premise that Cary Grant could not possibly come to harm that the tongue in Hitchcock's cheek becomes plainly visible." - Hollis Alpert, Saturday Review.
"It is only when you adopt the basic premise that Cary Grant could not possibly come to harm that the tongue in Hitchcock's cheek becomes plainly visible." - Hollis Alpert, Saturday Review.
Plaque Wording:

Number 17, 1932 -
Jewel thieves Brant and Sheldrake - played by Donald Calthrop and Garry Marsh - attempt a getaway to the coast on a stolen train, moments before their high speed chase ends in disaster.
"A lot of movies are about life, mine are like a slice of cake". - Alfred Hitchcock
"A lot of movies are about life, mine are like a slice of cake". - Alfred Hitchcock

Plaque Wording:
Young Alfred outside his fathers shop Alfred Hitchcock as a boy on a horse outside his father's greengrocers shop at 517 The High Road, Leytonstone (circa 1906).

Plaque Wording:
Psycho, 1960 -
Hitchcock directs Anthony Perkins as Norman Bates, who "goes a little mad sometimes", and Janet Leigh as the unfortunate Marion Crane before the infamous shower scene.
"At the end of Psycho, I realised I'd worked with the director who'd been more open to the actor's suggestions and ideas than any I'd worked with" - Anthony Perkins.
"Psycho gave me very wrinkled skin. I was in that shower for seven days... At least he made sure the water was warm." - Janet Leigh.
"At the end of Psycho, I realised I'd worked with the director who'd been more open to the actor's suggestions and ideas than any I'd worked with" - Anthony Perkins.
"Psycho gave me very wrinkled skin. I was in that shower for seven days... At least he made sure the water was warm." - Janet Leigh.

Plaque Wording:
Rear Window, 1954 -
James Stewart as action photographer LB Jefferies is confined to his apartment by a broken leg. With the help of fiancé Lisa Freemont, played by Grace Kelly, he begins to suspect a murder has occurred and sets out to resolve the crime.
"I've never seen Hitchcock look through a camera - some directors never stop." - James Stewart.
Stella (Thelma Ritter): "We've become a race of Peeping Toms. What people ought to do is get outside their own house and look in for a change. Yes sir. How's that for a bit of homespun philosophy."
"I've never seen Hitchcock look through a camera - some directors never stop." - James Stewart.
Stella (Thelma Ritter): "We've become a race of Peeping Toms. What people ought to do is get outside their own house and look in for a change. Yes sir. How's that for a bit of homespun philosophy."

Plaque Wording:
Rebecca, 1940 -
Joan Fontaine as the new Mrs De Winter struggling to escape the memory of her husband's first wife, Rebecca. Here, Mrs Danvers (Judith Anderson) wills her to suicide. In the background, St John's Church, Leytonstone, as it was in Hitchcock's childhood.
Mrs Danvers (Judith Anderson): "You're overwrought, madam. I've opened a window for you. A little air will do you good. Why don't you go? Why don't you leave Manderley? He doesn't need you. He's got his memories. He doesn't love you - he wants to be alone again with her. You've nothing to stay for. You've got nothing to live for have you, really? Look down there. It's easy, isn't it? Why don't you? Go on, go on. Don't be afraid..."
Mrs Danvers (Judith Anderson): "You're overwrought, madam. I've opened a window for you. A little air will do you good. Why don't you go? Why don't you leave Manderley? He doesn't need you. He's got his memories. He doesn't love you - he wants to be alone again with her. You've nothing to stay for. You've got nothing to live for have you, really? Look down there. It's easy, isn't it? Why don't you? Go on, go on. Don't be afraid..."
Plaque Wording:

Strangers On a Train, 1951 -
Based on a novel by Patricia Highsmith and co-scripted by Raymond Chandler, this is the story of the psychotic Bruno, brilliantly played by Robert Walker, who suggests exchanging murder victims with Guy, played by Farley Granger, a stranger that happens by chance to share the same train.
Bruno (Robert Walker): "Some people are better off dead - like your wife and my father, for instance."
Bruno (Robert Walker): "Some people are better off dead - like your wife and my father, for instance."

Plaque Wording:
Suspicion, 1941 -
Cary Grant as dubitable playboy Johnny Aysgarth bringing to his young, new wife a drink, which she suspects to be poisoned.
Johnnie Aysgarth: "If you're going to kill someone, do it simply."
Johnnie Aysgarth: "If you're going to kill someone, do it simply."
Plaque Wording:

The Birds, 1963 -
Tippi Hedren as Melanie Daniels, one of the Bodega Bay residents inexplicably attacked by ever increasing flocks of birds, in Hitchcock's apocalyptic allegory.
"Hitchcock captures the subtleties of females warring with each other; all those nuances of knives and guns conducted in looks and body language. He sculpts the human body in space." - Camilla Paglia.
"Hitchcock captures the subtleties of females warring with each other; all those nuances of knives and guns conducted in looks and body language. He sculpts the human body in space." - Camilla Paglia.
Plaque Wording:

The Pleasure Garden, 1926 -
A good old-fashioned melodrama, full of life, death and passion, this was Hitchcock's first feature as sole director and conveys his enthusiasm for the theatre and the music hall.
"Once a man commits himself to murder, he will soon find himself stealing. The next step will be alcoholism, disrespect for the Sabbath and from there on it will lead to rude behaviour. As soon as you set the first steps on the path to destruction you never know where you will end. Lots of people owe their downfall to a murder they once committed and weren't too pleased with at the time" - Alfred Hitchcock.
"Once a man commits himself to murder, he will soon find himself stealing. The next step will be alcoholism, disrespect for the Sabbath and from there on it will lead to rude behaviour. As soon as you set the first steps on the path to destruction you never know where you will end. Lots of people owe their downfall to a murder they once committed and weren't too pleased with at the time" - Alfred Hitchcock.
Plaque Wording:

The Skin Game, 1932 -
Based on a play by John Galsworthy, the story is about the struggle between the old English way of life and the advance of the factories into the countryside and explores how the country people and the nouveau riche can be equally unscrupulous where property is the goal.
"Hitchcock loves to be misunderstood, because he has based his whole life around misunderstandings." - Francois Truffaut.
"Hitchcock loves to be misunderstood, because he has based his whole life around misunderstandings." - Francois Truffaut.

Plaque Wording:
The Wrong Man, 1956 -
Hitchcock's bleakly realistic account of a real-life story has Henry Fonda as New York musician Christopher Emmanuel Ballestrero mistakenly identified by the police as an armed robber.
"When I was no more than six years of age, I did something my father considered worthy of reprimand. He sent me to the local police station with a note. The officer on duty read it and locked me in a jail cell for five minutes, saying, 'This is what we do to naughty boys.' I have, ever since, gone to any lengths to avoid arrest and confinement. To you young people my message is - Stay out of jail!" - Alfred Hitchcock
"When I was no more than six years of age, I did something my father considered worthy of reprimand. He sent me to the local police station with a note. The officer on duty read it and locked me in a jail cell for five minutes, saying, 'This is what we do to naughty boys.' I have, ever since, gone to any lengths to avoid arrest and confinement. To you young people my message is - Stay out of jail!" - Alfred Hitchcock

Plaque Wording:
To Catch a Thief, 1955 -
High on a roof, reformed cat-burglar John Robie, played by Cary Grant, is caught against a sky illuminated by fireworks as he attempts to capture the impostor who has been giving him a bad name.
"Hitchcock couldn't have been a nicer fellow. I whistled coming to work on his films." - Cary Grant.
"Hitchcock couldn't have been a nicer fellow. I whistled coming to work on his films." - Cary Grant.

Plaque Wording:
Vertigo, 1958 - Tom Helmore as Gavin Elster and Kim Novak as Madeline in Hitchcock's masterly study of love and obsession.
"Hitchcock knew exactly what he wanted to do in this film, exactly what he wanted to say, and how it should be seen and told. And anyone who saw him during the making of the film could see, as I did, that he felt it very deeply indeed." - Samuel Taylor, screenwriter.
"Hitchcock knew exactly what he wanted to do in this film, exactly what he wanted to say, and how it should be seen and told. And anyone who saw him during the making of the film could see, as I did, that he felt it very deeply indeed." - Samuel Taylor, screenwriter.

Plaque Wording:
Saboteur, 1942 -
Handcuffed together, Robert Cummings as Barry Kane and Priscilla Lane as Patricia Martin escape from a gang of enemy saboteurs. In the background is the old Leytonstone High Road.
"The drama of a nation stirred to action, of a people's growing realisation of themselves and their responsibilities" - Motion Picture Herald.
"The drama of a nation stirred to action, of a people's growing realisation of themselves and their responsibilities" - Motion Picture Herald.


Plaque Wording:
This plaque, erected by London Underground Ltd, is dedicated to the memory of Ian Jones MIMechE 25th February 1948 - 4th May 2003
He was greatly admired colleague and friend.
He was greatly admired colleague and friend.


Plaque Wording:
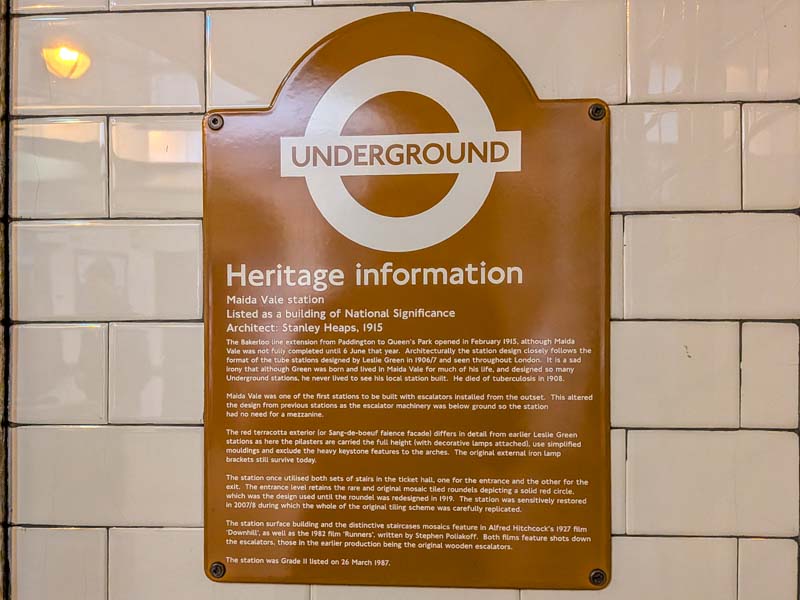
Heritage Information
Maida Vale Station Listed as a building of national significance
Architect: Stanley Heaps
The Bakerloo line extension from Paddington to Queen's Park opened in February 1915, although Maida Vale was not fully completed until 6 June that year. Architecturally the station design closely follows the format of the tube stations designed by Leslie Green in 1906/7 and seen throughout London. It is a sad irony that although Green was born and lived in Maida Vale for much of his life, and designed so many underground stations, he never lived to see his local station built. He died of tuberculosis in 1908.
Maida Vale was one of the first stations to be built with escalators installed from the outset. This altered the design from previous stations as the escalator machinery was below ground so the station had no need of a mezzanine.
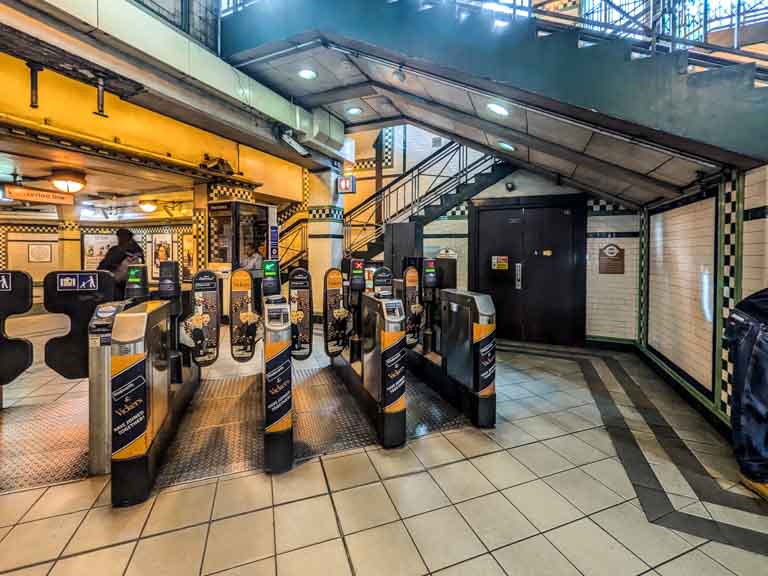
The red terracotta exterior (or Sang-de-boeuf faience facade) differs in detail from earlier Leslie Green stations as here the pilasters are carried the full height (with decorative lamps attached), use simplified mouldings and exclude the heavy keystone features to the arches. The original external iron lamp brackets still survive today. The station once utilised both sets of stairs in the ticket hall, one for the entrance and the other for the exit. The entrance level retains the rare and original mosaic tiled roundels depicting a solid red circle, which was the design used until the roundel was redesigned in 1919. The station was sensitively restored in 2007/8 during which the whole of the original tiling scheme was carefully replicated.
The station surface building and the distinctive staircases mosaics feature in Alfred Hitchcock's 1927 film 'Downhill' , as well as the 1982 film 'Runners', written by Stephen Poliakoff. Both films feature shots down the escalators, those in the earlier production being the original wooden escalators.
The station was Grade II listed on 26 March 1987.
Maida Vale was one of the first stations to be built with escalators installed from the outset. This altered the design from previous stations as the escalator machinery was below ground so the station had no need of a mezzanine.
The red terracotta exterior (or Sang-de-boeuf faience facade) differs in detail from earlier Leslie Green stations as here the pilasters are carried the full height (with decorative lamps attached), use simplified mouldings and exclude the heavy keystone features to the arches. The original external iron lamp brackets still survive today. The station once utilised both sets of stairs in the ticket hall, one for the entrance and the other for the exit. The entrance level retains the rare and original mosaic tiled roundels depicting a solid red circle, which was the design used until the roundel was redesigned in 1919. The station was sensitively restored in 2007/8 during which the whole of the original tiling scheme was carefully replicated.
The station surface building and the distinctive staircases mosaics feature in Alfred Hitchcock's 1927 film 'Downhill' , as well as the 1982 film 'Runners', written by Stephen Poliakoff. Both films feature shots down the escalators, those in the earlier production being the original wooden escalators.
The station was Grade II listed on 26 March 1987.


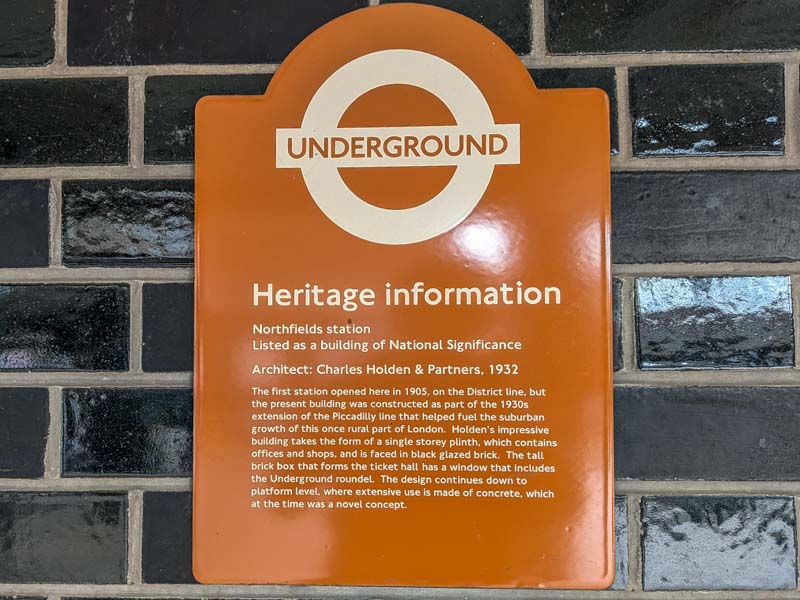
Plaque Wording:
Northfields station
Listed as a building of national significance
Architect: Charles Holden & Partners. 1932
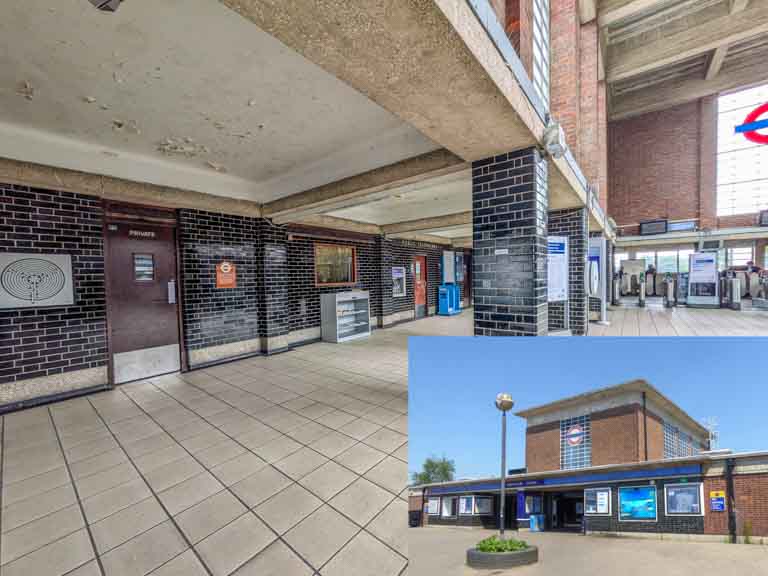
The first station opened here in 1905, on the District line, but the present building was constructed as part of the 1930s extension of the Piccadilly line that helped fuel the suburban growth of this once rural part of London. Holden's impressive building takes the form of a single storey plinth, which contains offices and shops, and is faced in black glazed brick. the tall brick box that forms the ticket hall has a window that includes the Underground roundel. The design continues down to platform level, where extensive use is made of concrete, which at the time was a novel concept.
The first station opened here in 1905, on the District line, but the present building was constructed as part of the 1930s extension of the Piccadilly line that helped fuel the suburban growth of this once rural part of London. Holden's impressive building takes the form of a single storey plinth, which contains offices and shops, and is faced in black glazed brick. the tall brick box that forms the ticket hall has a window that includes the Underground roundel. The design continues down to platform level, where extensive use is made of concrete, which at the time was a novel concept.